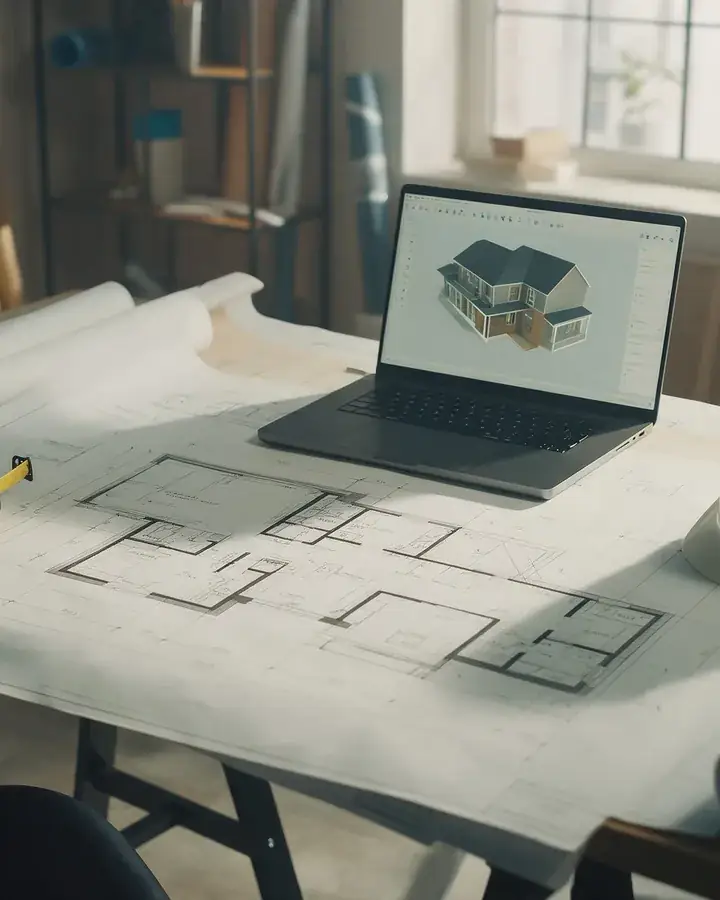
Architectural Design & Drawings
Our design service is built to remove uncertainty and give you complete transparency, from the measured survey to planning-ready drawings.
- Free initial consultation
- Fixed design fees
- Concept to Building Warrant
Architectural Design & Drawings
We combine practical construction knowledge with planning-ready documentation and early budget discussions. That way, you can move forward with confidence, whether you are aiming for a new build, house extension, loft conversion, garage conversion or a full home renovation.
Every design starts with an accurate measured survey of your home and an honest conversation about what you want to spend. We then draw layout options, agree one with you, and develop it into the plans and elevations the council needs.
What is included
- Measured survey of your existing home
- Layout options drawn around your brief and budget
- Existing and proposed floor plans, elevations and site plan
- Design development until you are happy with the scheme
- Drawings ready for planning permission or permitted development checks
- Technical drawings for the Building Warrant when you are ready
How Architectural Design & Drawings Works
Clear stages, fixed fees agreed up front, and one point of contact from start to finish.
Project types we design
- 1Site visit and measured surveyWe measure your home and talk through your brief and budget.
- 2Layout optionsWe draw options so you can compare layouts and costs.
- 3Chosen designWe refine your preferred option into a full drawing set.
- 4Ready to submitDrawings go forward for planning and the Building Warrant.
Architectural Design & Drawings FAQs
Straight answers to common questions.
What drawings do I need for an extension?
Usually existing and proposed floor plans, elevations, a site plan and a location plan for planning, then more detailed technical drawings, sections and specifications for the Building Warrant. We prepare the full set.
Do you carry out a measured survey?
Yes. Every project starts with a measured survey of your home, so the design is based on accurate information rather than guesswork.
Can I see more than one design option?
Yes. We draw layout options so you can compare how each one works and what it is likely to cost before you choose.
Are you architects?
No. 'Architect' is a protected title in the UK and we are not registered architects. We are an architectural design practice producing the plans, planning drawings and Building Warrant drawings most home projects need.
Are your design fees fixed?
Yes. Our fees are fixed and agreed before any work starts, and are paid in stages. Our online fee calculator gives an instant estimate.
Can any builder use your drawings?
Yes. Our approved drawings are prepared so any builder can price accurately. If you appoint Cutwood Joinery & Construction on an extension, we take £2,000 off your build price.
Ready to Start Your Project?
Let's discuss your vision and explore how we can bring it to life.
- Free feasibility review of your layout and planning potential
- Fixed fee quotation with clear deliverables
- Planning and Building Warrant applications handled for you
Prefer an instant conversation? Call 07700 144853.
Ready to talk about your project?
Three simple steps from first message to design options for your home.
- 1Tell us about your projectA few details on our contact page takes about two minutes.
- 2We call you backA quick chat about what you want, your budget and your timescale.
- 3We visit your homeWe measure up, talk through the options and explain what approvals you need.
Prefer to talk? Call 07700 144853 or message us on WhatsApp
No obligation. Your design fees are fixed and agreed before any work starts.