
garage conversions Plans & Drawings in Kilmarnock, Ayrshire & Glasgow
Turning Unused Garage Space Into Living Space
Many garages end up used for storage rather than the car, which makes a garage conversion one of the quickest ways to add a playroom, home office or extra bedroom without the cost or disruption of a full extension. We design garage conversions across Kilmarnock, Ayrshire and Glasgow, confirming what planning route applies to your property, preparing the drawings, and managing the building warrant submission through to approval.

Survey & Concept Design
Measured survey of your property, then design options with build costs discussed openly before detailed drawings begin.

Planning Applications
Application prepared and submitted where needed - or written confirmation that permitted development covers your extension.

Building Warrant Drawings
Full warrant pack submitted to your council, with every query answered through to approval.

Structural Engineering
Steels, openings and foundations designed with a chartered engineer and SER certified for your warrant.

Cost & Feasibility
An early, honest build-cost view so the design still fits your budget when builder quotes arrive.
Ready to Start Your Project?
Tell us about your project and we will give you an honest view of feasibility, approvals and budget - free.
Planning Permission & Building Warrants for Garage Conversions
Many garage conversions in Scotland fall under permitted development, particularly where the external appearance isn't significantly altered, but this depends on your property type and any existing planning conditions. We confirm what applies before design starts. A building warrant is required in almost all cases, since converting a garage to habitable space brings it under full Building Standards requirements for insulation, fire safety and ventilation.
Costs & Feasibility
Garage conversions are generally one of the more affordable ways to add space, since the structure and roof are usually already in place. We provide a fixed-fee design quote and a realistic build cost range once we've seen the garage.
Client Stories
REAL STORIES FROM OUR VALUED CUSTOMERS
CWJ Design Services provided a very professional service from start to finish. The drawings were clear, well thought out and handled efficiently for planning. Paul, the architectural technician, was knowledgeable, responsive and easy to deal with throughout. I would happily recommend them.
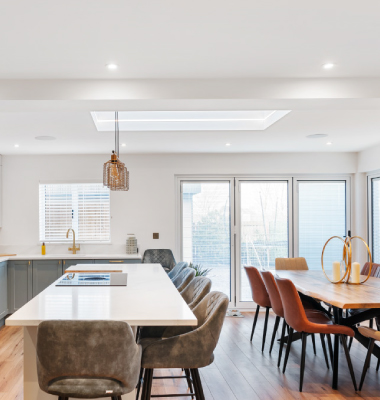
CWJ delivered clear, practical drawings for our structural wall takedown in Kilwinning. The planning and design process was handled efficiently, communication was good throughout, and the overall service gave us confidence to move forward with the project.
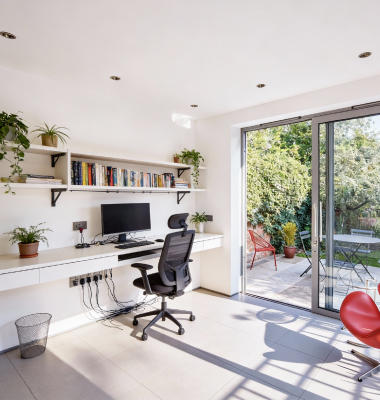
We used CWJ for our loft conversion and were very pleased with the service. The design was well considered, the drawings were produced promptly, and everything was explained clearly. The process felt organised throughout and made moving onto the construction phase much easier.

STILL NOT SURE?
Frequently Asked Questions
Popular Queries From Our Clients - Remove Any Uncertainty
Q1: Do I need planning permission for building work?
It depends on size, position and your property type - many single-storey rear extensions fall under permitted development, but we confirm this for your specific property before design starts. Additionally, some lofts with dormer conversions may need planning permission.
Q2: What's the difference between planning permission and a building warrant?
Planning permission deals with whether a project is allowed in principle (size, appearance, impact on neighbours); a building warrant deals with whether it's built safely and to Scottish Building Standards. Most projects need both, but the routes are separate.
Q3: How long does planning permission take in Scotland?
Most councils aim to determine a standard planning application within two months, though this can run longer depending on the local authority's workload and whether neighbour objections are raised.
Q4: How long does a building warrant take?
This varies by council, but plan for several weeks to a few months depending on the complexity of the structural information submitted.
Q5. Do I need a structural engineer for my project?
For anything involving a new opening, wall removal, extension roof or new build, yes - we coordinate this as part of our service.
Q6. What is a Structural Engineer's Report (SER)?
An SER is the structural engineer's calculations and assessment confirming a proposed structural change is sound, submitted alongside building warrant drawings.
Q7. What is a completion certificate?
A completion certificate confirms the completed work meets the terms of the building warrant. You need one before a warranted project is signed off, and often before selling the property.
Q8. Can I extend my house without planning permission?
Some extensions qualify under permitted development, but this depends on your property's history, size limits and whether those rights have been removed - we check this before design starts.
Q9. Do garage conversions need planning permission?
Often not, if permitted development applies, but a building warrant is almost always required since the space becomes habitable.
Q10. How much does an architectural design service cost?
Fees depend on project size and complexity. We provide a fixed-fee quote after an initial consultation, so costs are clear before you commit.
Q11. Do you offer a free consultation?
Yes, we offer a free initial consultation to discuss your project and give you an idea of design fees and next steps. Measured surveys are billable once a client agreement is in place.
Q12. What areas do you cover?
We're based in Kilmarnock and cover East, North and South Ayrshire, Glasgow, Renfrewshire and Lanarkshire, including East Kilbride and Newton Mearns.
Q13. Can you help with a new build on a plot I already own?
Yes, this is one of our core services, covering plot appraisal through to warrant approval.
Q14. Do I need an architect or an architectural technician?
We primarily work as architectural designers / technicians, which covers the vast majority of residential extension, conversion and new build design work without needing a registered architect. On occasion, we use consultancy Architect input for larger domestic & commercial projects.
Q15. Can you remove a load-bearing wall for an open-plan layout?
Yes, we coordinate the structural engineering and building warrant needed to remove or alter load-bearing walls safely.
Q16. How involved will I be in the design process?
As much or as little as you'd like - most clients review concept options with us, then we handle the planning and warrant detail directly.
Q17. What happens if planning permission is refused?
We review the reasons for refusal and, in most cases, can amend the design and resubmit, or advise on an appeal where appropriate. It should be noted that planning refusal rarely happens.
Q18. Do you handle listed buildings or conservation areas?
Yes, though these carry extra planning considerations - we flag this early if your property falls into either category.
Q19. Can you manage building warrant amendments during construction?
Yes, we stay available through the build to issue any warrant amendments contractors need on site.
Q20. How do I get started?
Get in touch by phone, WhatsApp or the contact form for a free consultation, and we'll talk through your project and next steps.
Practical Architectural Design - 99% Approval Rate
Ready to Start Your Project?
We believe great architectural design emerges from deep understanding of place, purpose, and the people who inhabit our designs.
Services
Architectural Design & Drawings
Planning & Building Warrants
Structural Engineering
Cost Estimations & Feasibility
Construction Phase Support
Contact
Unit C, Block 10, Moorfield Industrial Estate, Kilmarnock KA2 0BA
07700 144853
Company No: SC885274
Copyright 2026. CWJ Architectural Design Services. All Rights Reserved.