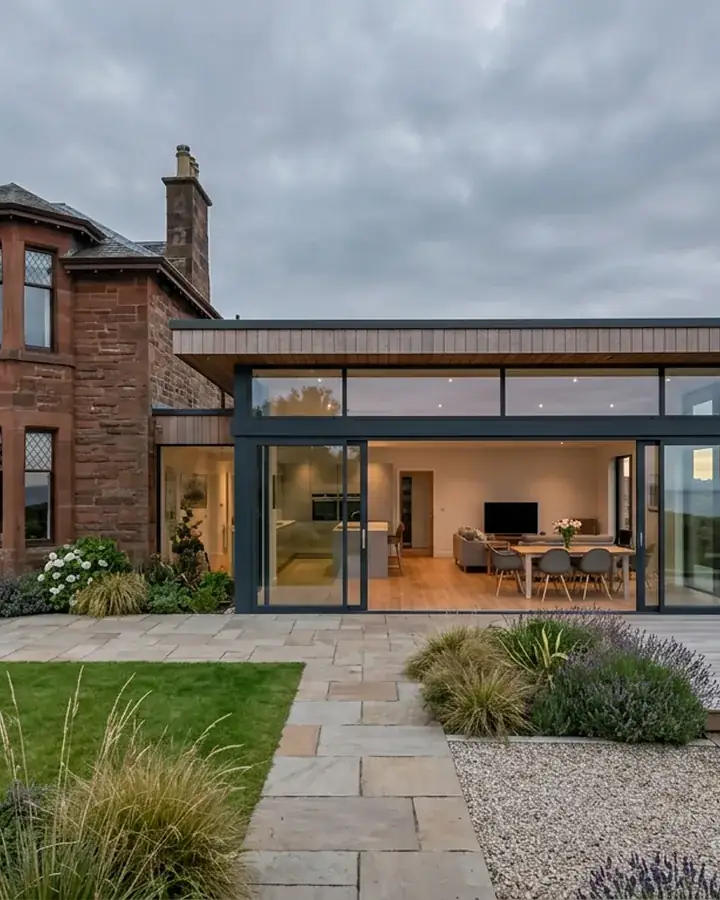
Every Type of Home Project
From kitchen extensions and loft conversions to new homes, we design the project and handle the approvals.
- Free initial consultation
- Fixed design fees
- Concept to Building Warrant
Project types we design
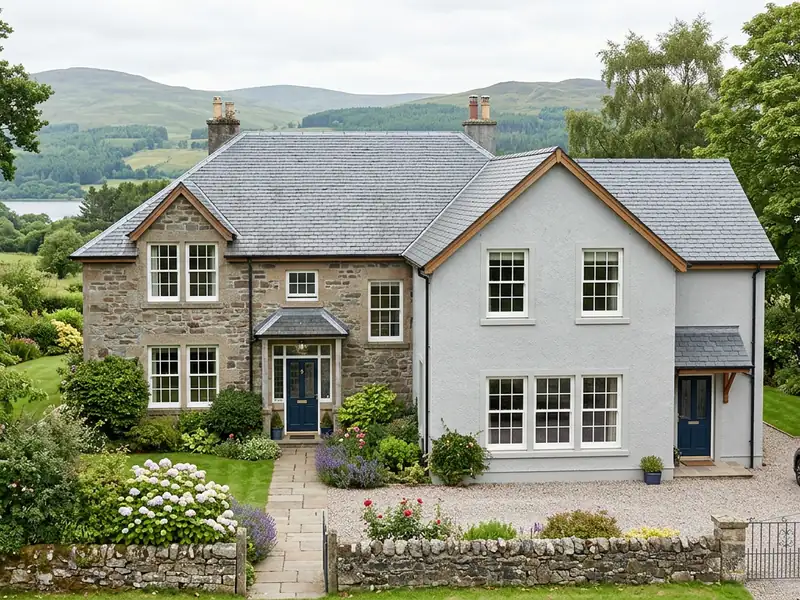
New Builds and Self Builds
Plot appraisals, self-build and replacement homes, from planning permission to the Building Warrant.
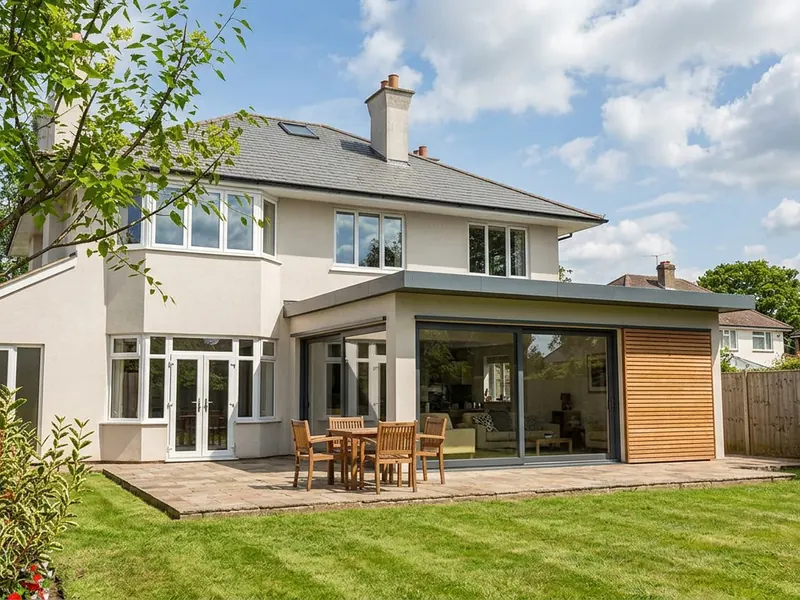
House Extensions
Single-storey, side, wraparound and two-storey extensions designed around your budget.
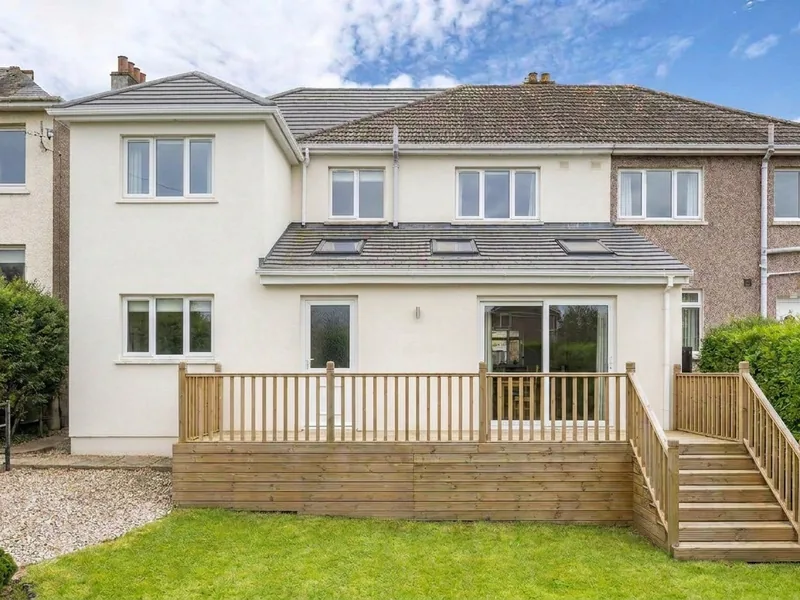
Two-Storey Extensions
Extra space on both floors under one roof, usually with planning permission and an engineer's design.
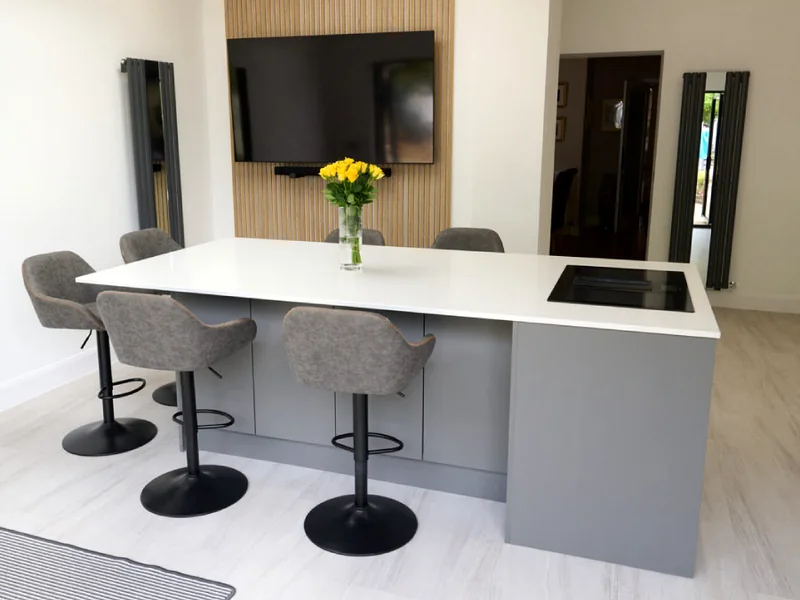
Kitchen Extensions
Open-plan kitchen, dining and family spaces that open onto the garden.
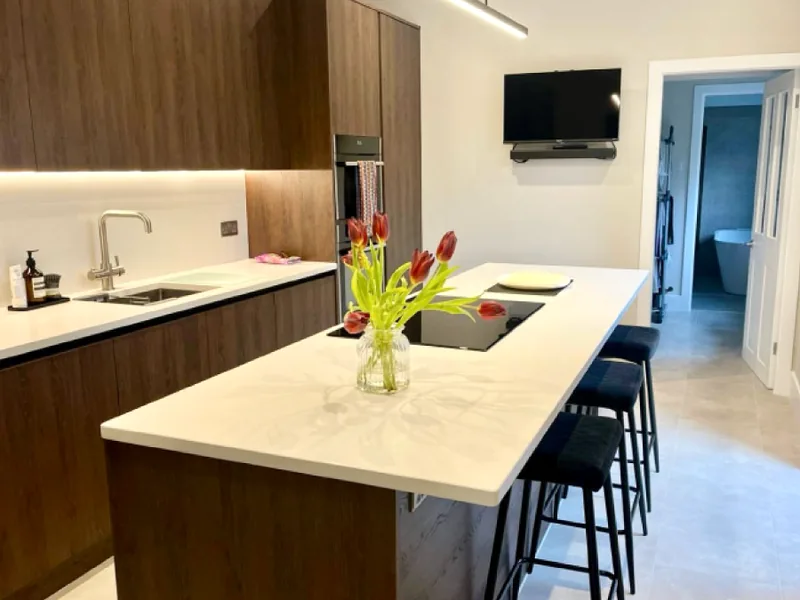
Home Renovations
Remodels, layout changes and whole-house refurbishments for older homes.
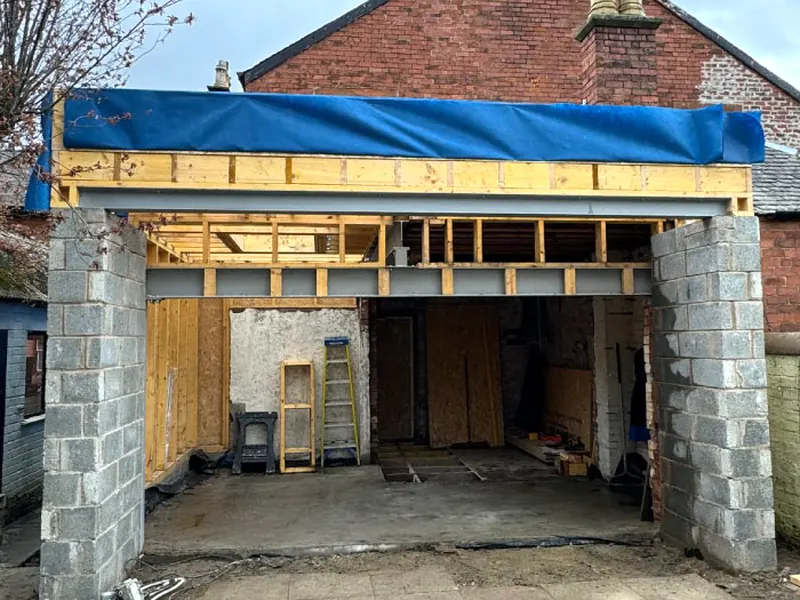
Wall Removals
Load-bearing wall removals with the structural engineer's design and the Building Warrant.
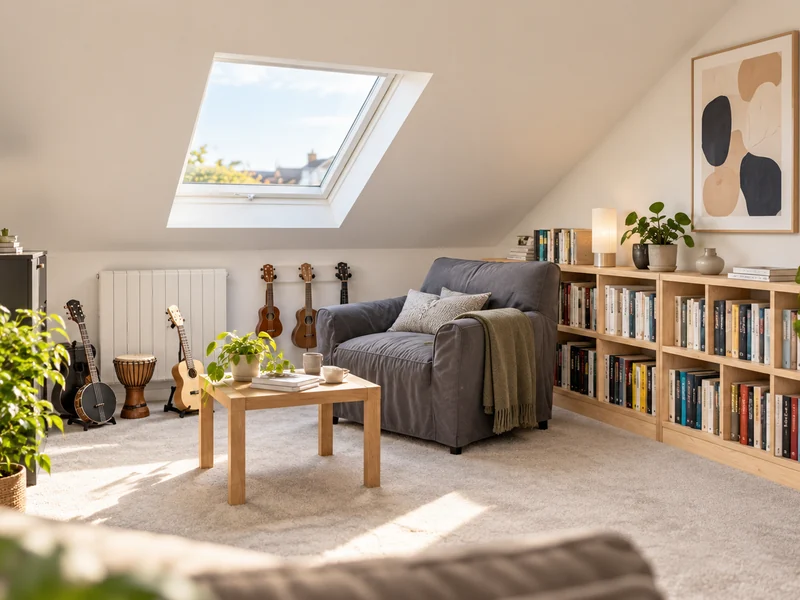
Loft Conversions
Rooflight, dormer and hip-to-gable conversions that add a bedroom or office.
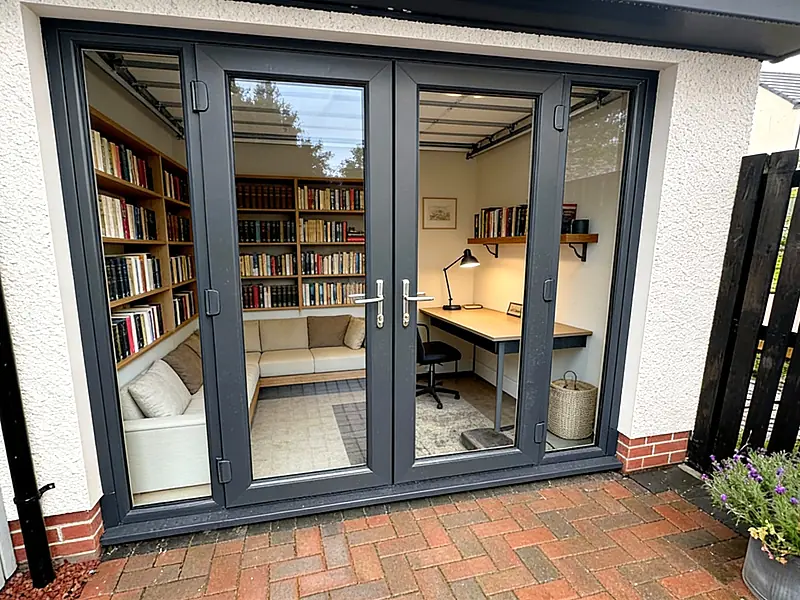
Garage Conversions
Offices, bedrooms, playrooms and utility rooms inside the garage you already have.
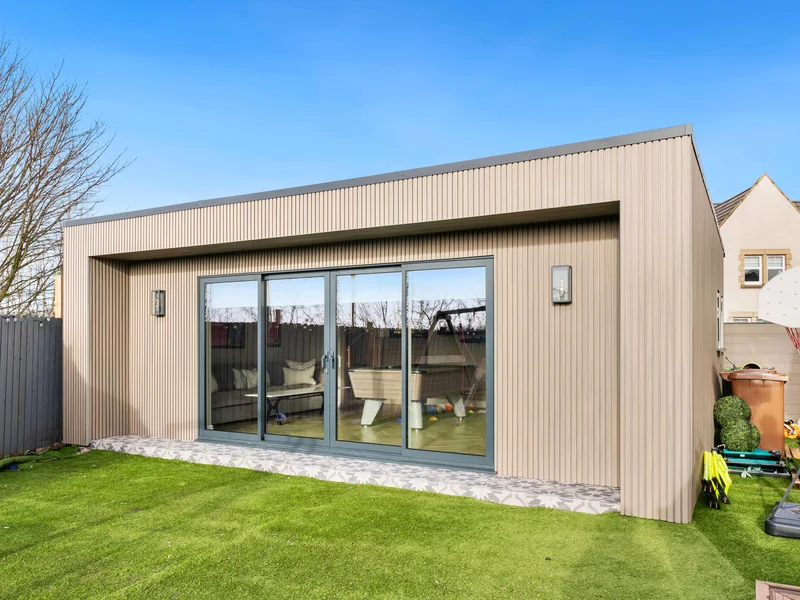
Garden Rooms
Garden offices, gyms, studios and annexes, with permitted development checked first.
Ready to Start Your Project?
Let's discuss your vision and explore how we can bring it to life.
- Free feasibility review of your layout and planning potential
- Fixed fee quotation with clear deliverables
- Planning and Building Warrant applications handled for you
Prefer an instant conversation? Call 07700 144853.
Ready to talk about your project?
Three simple steps from first message to design options for your home.
- 1Tell us about your projectA few details on our contact page takes about two minutes.
- 2We call you backA quick chat about what you want, your budget and your timescale.
- 3We visit your homeWe measure up, talk through the options and explain what approvals you need.
Prefer to talk? Call 07700 144853 or message us on WhatsApp
No obligation. Your design fees are fixed and agreed before any work starts.