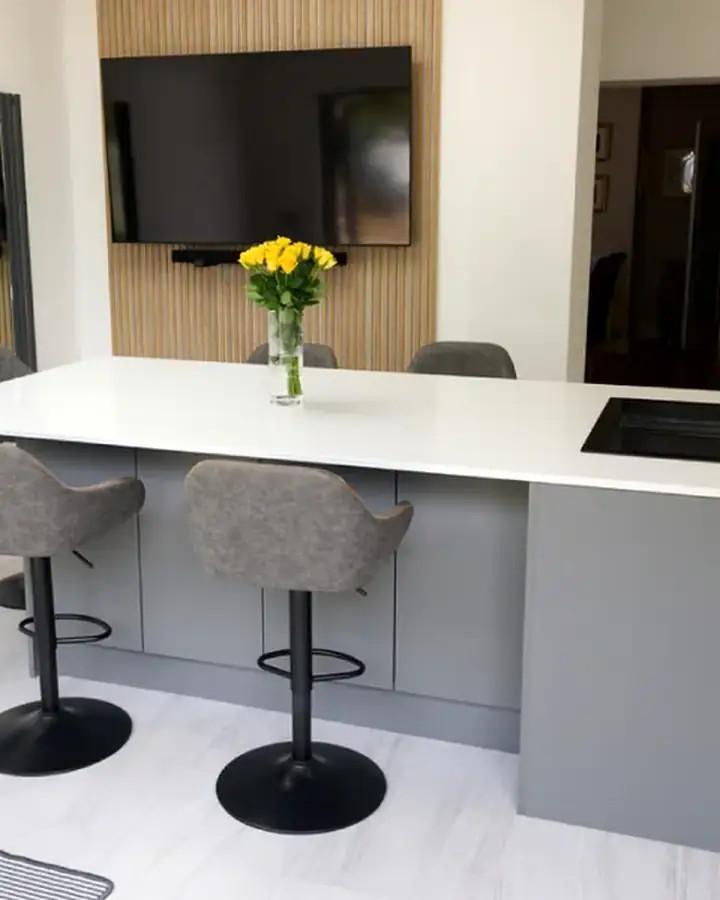
Kitchen Extensions
A kitchen extension is the most popular home extension we design: a bigger kitchen with space to eat and relax, opening onto the garden. Many are permitted development, but almost all need a Building Warrant.
- Free initial consultation
- Fixed design fees
- Concept to Building Warrant
Designing around how you live
We start with how your family uses the kitchen: cooking, eating, homework, entertaining. Then we plan the layout, island, dining space and the link to the garden so the room works every day, not just in photos.
- Island or peninsula layouts
- Dining and family seating areas
- Bifold or sliding doors and roof lanterns
- Utility rooms and downstairs WCs
Light and glazing
Kitchen extensions often bring daylight deep into the house with roof lanterns, rooflights and wide glazed doors. Glazing has to balance light with the Scottish energy standards, which we design for in the Building Warrant.
Structure
Opening the existing kitchen into the extension usually means a steel beam where the old rear wall was. We coordinate the structural engineer so the opening is as wide as possible.
Planning the layout
A good kitchen extension starts with how you cook, then adds space to eat and relax. We draw the units, island and dining table to scale at design stage so you can see how much room there really is before anything is built.
We also look at what happens to the old kitchen. Many clients turn it into a utility room, a pantry or a downstairs shower room, which frees up the new space for cooking and family life.
Drainage, ventilation and services
A bigger kitchen needs the extractor, drainage, heating and electrics planned early. Drainage runs in particular can decide where the sink and any new WC go, so we check them on the measured survey.
Scottish Building Standards also set requirements for ventilation and energy efficiency, which we build into the Building Warrant drawings so there are no surprises later.
Questions and Answers
Straight answers to common questions.
Do I need planning permission for a kitchen extension?
Many single-storey rear kitchen extensions are permitted development within size and boundary limits. We check your home first.
Do you design the kitchen units?
We design the room, openings, structure and service positions. Many clients then work with their kitchen supplier on the units.
Can I add a utility room at the same time?
Yes. Kitchen extensions often include a utility and WC, which makes a big difference to daily life.
Ready to Start Your Project?
Let's discuss your vision and explore how we can bring it to life.
- Free feasibility review of your layout and planning potential
- Fixed fee quotation with clear deliverables
- Planning and Building Warrant applications handled for you
Prefer an instant conversation? Call 07700 144853.
Ready to talk about your project?
Three simple steps from first message to design options for your home.
- 1Tell us about your projectA few details on our contact page takes about two minutes.
- 2We call you backA quick chat about what you want, your budget and your timescale.
- 3We visit your homeWe measure up, talk through the options and explain what approvals you need.
Prefer to talk? Call 07700 144853 or message us on WhatsApp
No obligation. Your design fees are fixed and agreed before any work starts.