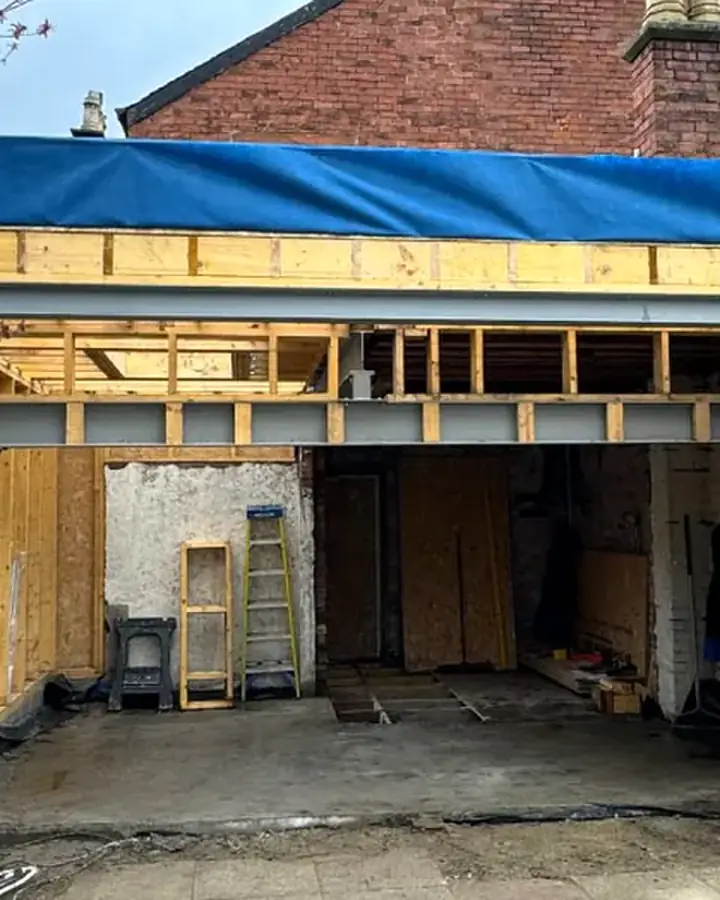
Structural Engineering Coordination
Structural changes can go badly wrong without proper coordination. We manage the engineering side so your drawings are clear, compliant and buildable.
- Free initial consultation
- Fixed design fees
- Concept to Building Warrant
Structural Engineering Reports
We manage the engineering side by briefing engineers correctly, integrating calculations into your drawing pack, and making sure everything meets Scottish Building Warrant requirements. From steels and dormers to loft upgrades and renovations, we keep the process clear and buildable.
You deal with one team. We work with experienced structural engineers, make sure their design matches the architectural drawings, and resolve any clashes before the warrant is submitted, not on site.
What is included
- Engineer briefed with accurate survey drawings
- Steel beams, lintels and padstones for openings and wall removals
- Foundation design for extensions
- Floor and roof structure for loft conversions and dormers
- Calculations and engineer's certificate integrated into the warrant pack
- Clashes resolved before submission
How Structural Engineering Works
Clear stages, fixed fees agreed up front, and one point of contact from start to finish.
Project types we design
- 1BriefWe brief the engineer with accurate drawings and the design intent.
- 2DesignThe engineer designs beams, foundations and structure.
- 3CoordinateWe integrate the calculations into your drawing pack.
- 4SubmitEverything goes into the Building Warrant together.
Structural Engineering FAQs
Straight answers to common questions.
Do you employ the structural engineer?
We coordinate experienced independent structural engineers as part of our service, so you deal with one point of contact. Their fee is set out clearly before work starts.
When do I need a structural engineer?
For removing or altering load-bearing walls, new openings, extensions, loft conversions, dormers and most structural alterations.
How do I know if a wall is load-bearing?
We look at the walls, floors and roof structure during the measured survey, and the engineer confirms what each wall is carrying before designing any supports.
What is an engineer's certificate?
Many engineers can certify their design as meeting the structural building standards, which Building Standards officers accept as part of the warrant.
Can you help with a loft conversion structure?
Yes. Loft conversions need new floor joists and often roof alterations, especially with modern trussed roofs. We coordinate the engineer's design for both.
Will the steel beam be visible?
Usually it is boxed in and plastered, or hidden in the ceiling. We discuss this at design stage so it suits the finished room.
Ready to Start Your Project?
Let's discuss your vision and explore how we can bring it to life.
- Free feasibility review of your layout and planning potential
- Fixed fee quotation with clear deliverables
- Planning and Building Warrant applications handled for you
Prefer an instant conversation? Call 07700 144853.
Ready to talk about your project?
Three simple steps from first message to design options for your home.
- 1Tell us about your projectA few details on our contact page takes about two minutes.
- 2We call you backA quick chat about what you want, your budget and your timescale.
- 3We visit your homeWe measure up, talk through the options and explain what approvals you need.
Prefer to talk? Call 07700 144853 or message us on WhatsApp
No obligation. Your design fees are fixed and agreed before any work starts.