
Architectural Design Services
Everything you need from first idea to finished build: design and drawings, planning permission, Building Warrants, structural engineering, cost advice and construction phase support.
- Free initial consultation
- Fixed design fees
- Concept to Building Warrant
From First Sketch to Approved Warrant

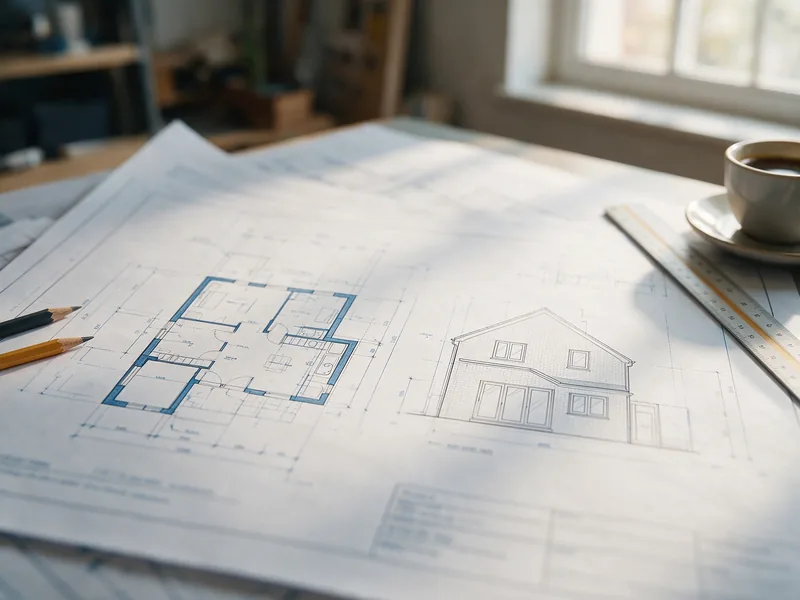
Architectural Design & Drawings
Measured survey, layout options and planning-ready drawings, built around a realistic budget.
Planning Permission
Application strategy, submission and officer queries, with permitted development checked first.
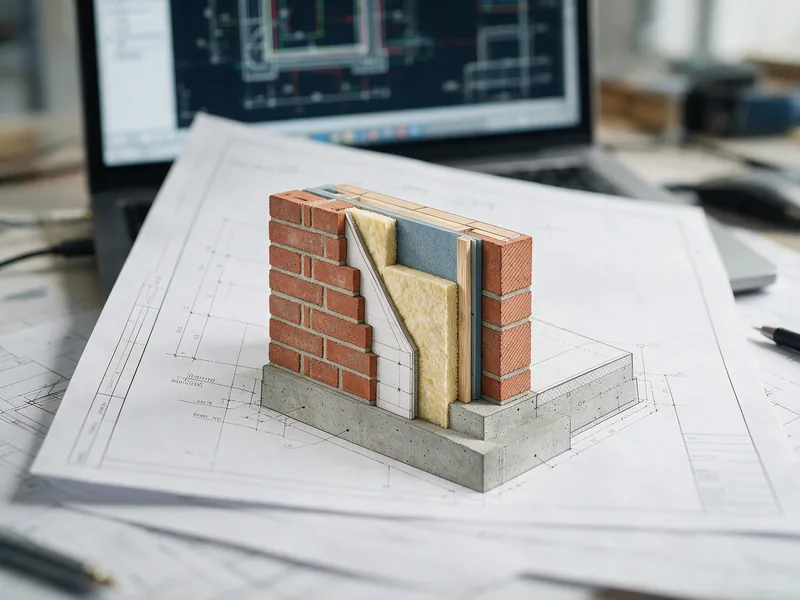
Building Warrants
Technical drawings and specifications, submitted and managed until approval.
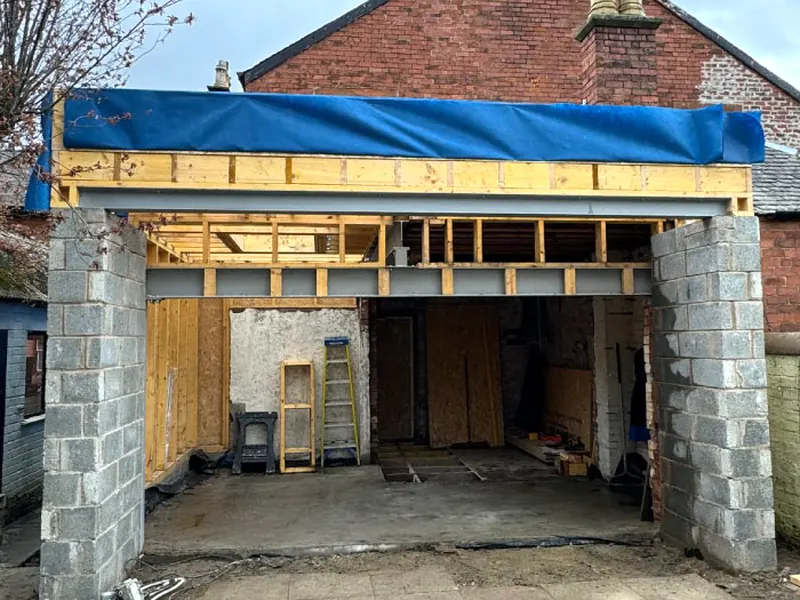
Structural Engineering Reports
Engineers briefed properly and calculations integrated into your drawing pack.
Cost Estimation & Feasibility
An early, honest view of what is achievable before money is spent on drawings.
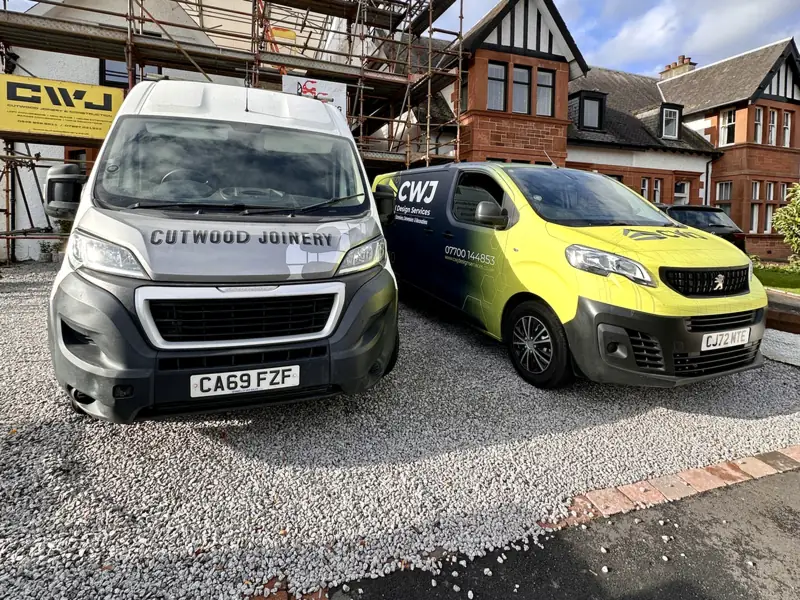
Construction Phase Support
A dedicated contact on site to keep the build aligned with drawings, scope and programme.
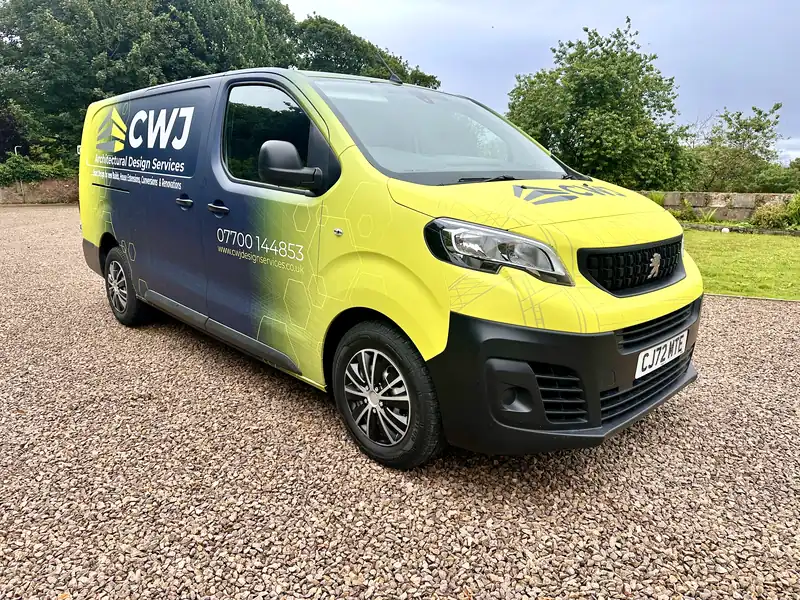
Design & Build
Design with us, build with Cutwood Joinery & Construction, and save £2,000 on the build of your extension.
Project Types
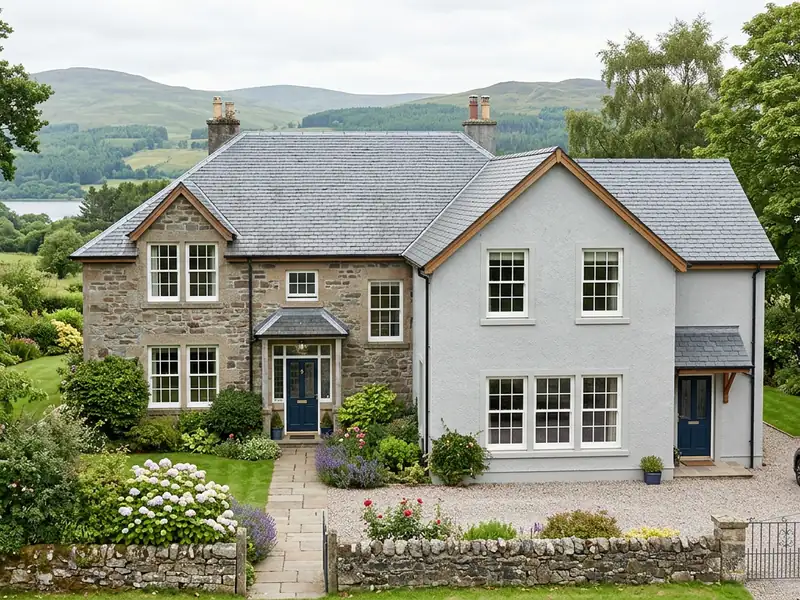
New Builds & Self Builds
Full design and approvals for new homes, from feasibility to Building Warrant.
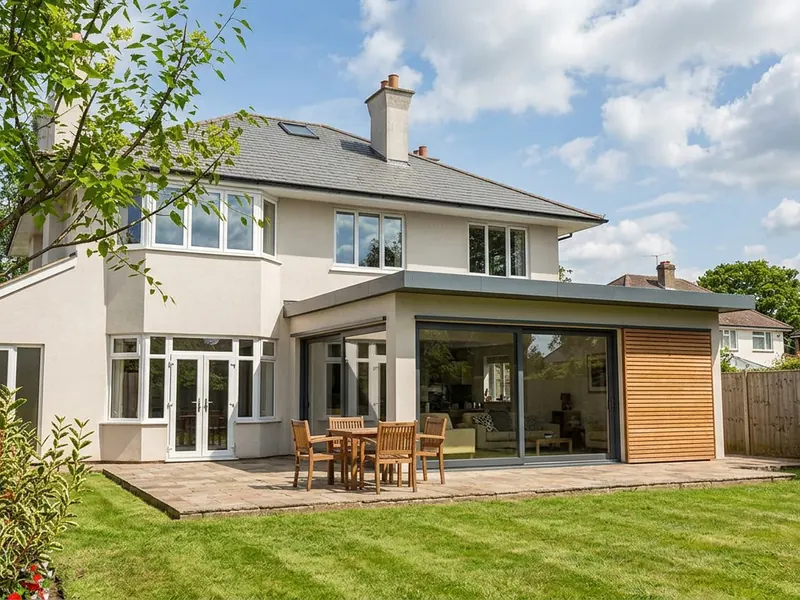
House Extensions
Single-storey, side, wraparound and two-storey extensions designed around your budget.
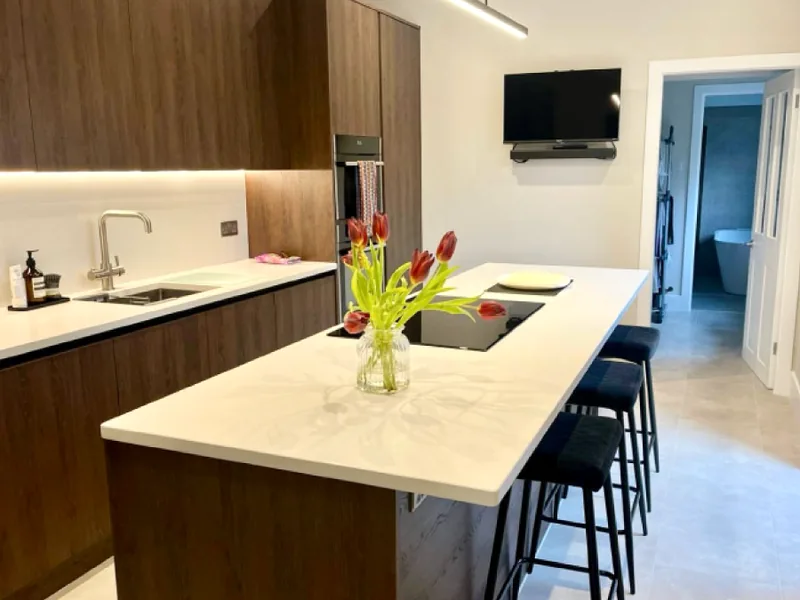
Home Renovations
Internal alterations and wall removals, with structural engineer coordination.
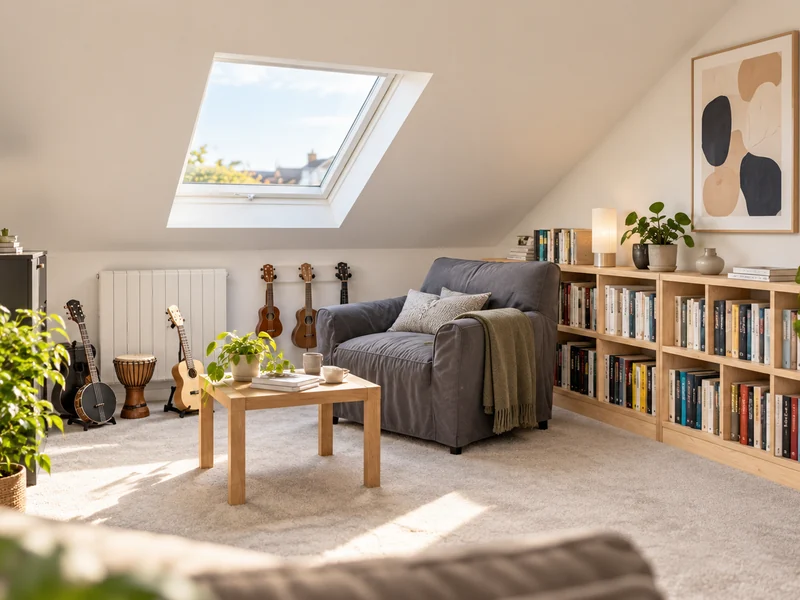
Loft Conversions
Dormer, hip-to-gable and rooflight conversions that turn wasted roof space into bedrooms.
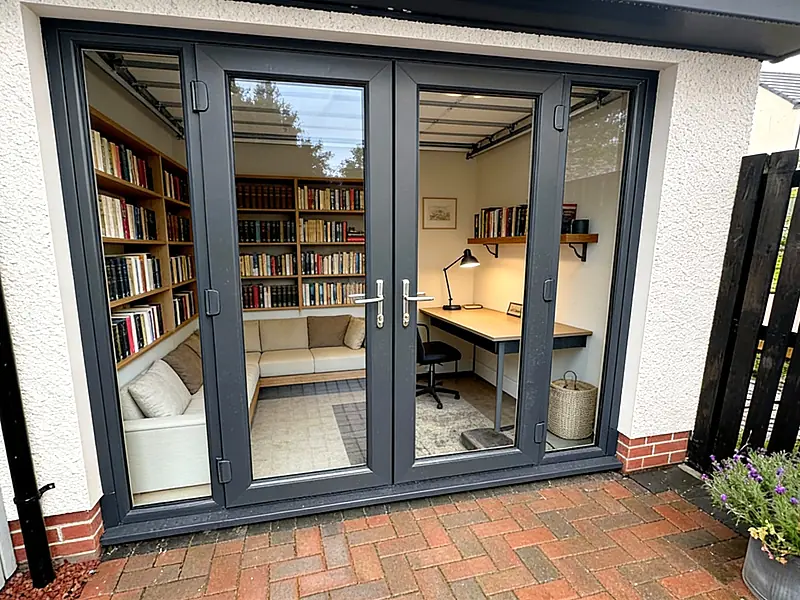
Garage Conversions
Turn a garage into a playroom, office or bedroom, with the drawings and warrant handled for you.
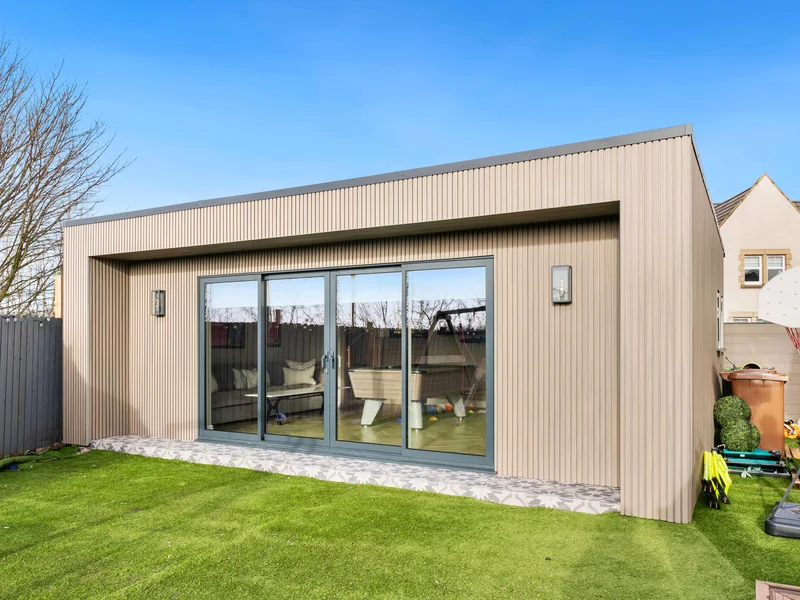
Garden Rooms
Garden offices and rooms designed to fit your plot and the planning rules.
Planning Permission and Building Warrants in Scotland
Scottish law separates planning permission from the technical Building Warrant. We act as your agent and manage every submission with your local council from validation to approval.
Planning Permission and Permitted Development
Planning permission decides whether your extension suits the street and respects your neighbours. Many single-storey extensions fall under permitted development rights, with an optional Certificate of Lawfulness for peace of mind.
- Assessment against the council's Local Development Plan
- Permitted development size and height checks
- Existing and proposed plans and elevations
- Neighbour notification and submission handled for you
Scottish Building Warrants and Standards
Whatever the planning position, almost every extension in Scotland needs an approved Building Warrant before work starts. It confirms your build meets Scottish technical standards.
- Structural engineer's design and certification coordinated
- Section 6 energy efficiency and insulation compliance
- Fire safety, escape routes and ventilation
- Liaison with Building Standards officers through to approval
How It Works
Six clear stages, with fees and timescales agreed up front.
Site Visit & Your Brief
Typically week 1We meet you at your home, talk through how you want to use the space and what you want to spend, and measure up the existing property so the design starts from accurate information.
Design Options & Indicative Costs
Typically weeks 2 to 4Our design team works up layout options for your home. Alongside them you get a clear Project Scope and Pricing document showing our design fees, the council and engineer costs, and an indicative build cost band, so you know where you stand before committing.
Design Agreement & Detailed Drawings
Typically weeks 4 to 6Once you're happy with the scope and figures, you sign a short design agreement. Your fees are fixed up front and paid in stages as the project moves forward, and we develop your chosen option into full plans and elevations.
Planning Permission (If Needed)
Typically around 2 monthsMany extensions fall under permitted development and don't need planning permission. Where yours does, we submit the application to your local council, deal with the planning officer and can handle the council fees and portal on your behalf.
Building Warrant & Structural Engineer
Typically 2 to 4 monthsWe produce the technical warrant drawings, coordinate the structural engineer's design and calculations, and submit your Building Warrant to the council's Building Standards team, answering their queries through to approval.
Ready To Build
Once your warrant is approvedYour approved drawings are ready for any builder to price accurately. If you appoint our sister company Cutwood Joinery & Construction as main contractor on an extension, we take £2,000 off your build price. When the work is finished, a Completion Certificate signs the project off.
*Extensions only, when Cutwood Joinery & Construction is appointed as main contractor. Timescales are typical and depend on the council's workload.
Talk to Us About Your Project
Tell us what you want to do and we will tell you what it needs, what it is likely to cost and how long it will take.
- Free feasibility review of your layout and planning potential
- Fixed fee quotation with clear deliverables
- Planning and Building Warrant applications handled for you
Prefer an instant conversation? Call 07700 144853.
Ready to talk about your project?
Three simple steps from first message to design options for your home.
- 1Tell us about your projectA few details on our contact page takes about two minutes.
- 2We call you backA quick chat about what you want, your budget and your timescale.
- 3We visit your homeWe measure up, talk through the options and explain what approvals you need.
Prefer to talk? Call 07700 144853 or message us on WhatsApp
No obligation. Your design fees are fixed and agreed before any work starts.