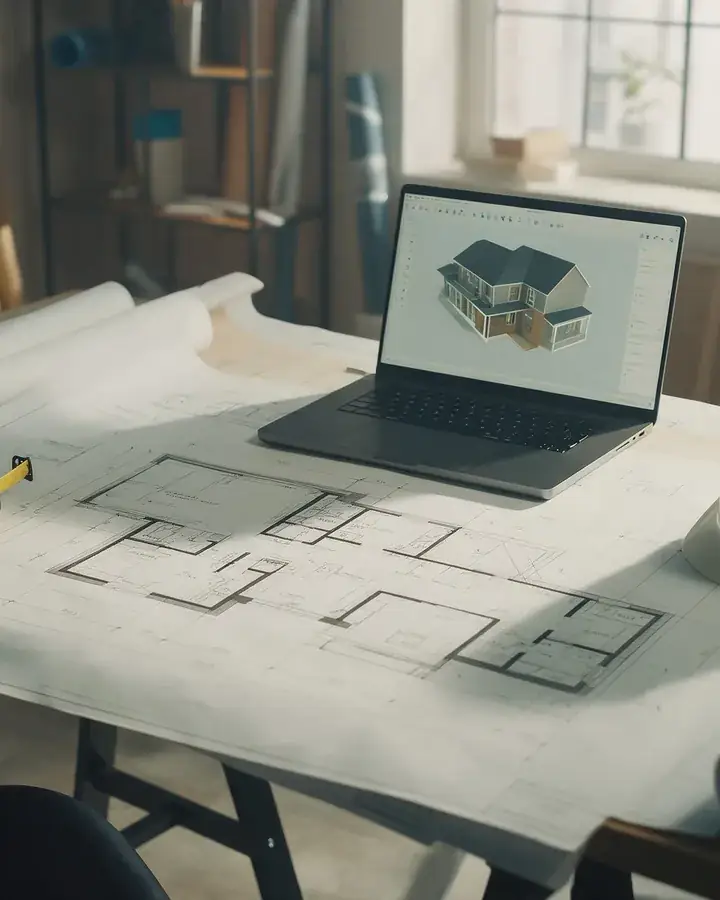
Don't Start Your Project Until You've Read This
Our free guide explains how to plan an extension, loft conversion, garage conversion or renovation properly: what drives the cost, which approvals you need, and how to avoid paying for drawings you cannot afford to build.
- Free initial consultation
- Fixed design fees
- Concept to Building Warrant
1. Plan before you build
The most expensive mistake is paying for drawings before you understand your budget, how buildable the design is and which approvals it needs. Plans that look great can become unaffordable when builders price them.
The things that push costs up are usually visible early, if someone looks for them:
- Structural openings and steelwork
- Moving drainage
- Difficult roof junctions
- Changes in floor level
- Poor access for the build
- Insulation upgrades to the existing house
- Heating and electrical work
- Planning restrictions, such as conservation areas
- Building Warrant requirements
- High-specification finishes
2. Beautiful drawings are not enough
In Scotland, a project may need planning permission, a Building Warrant, structural engineering, or all three. Planning looks at the effect on your property, your neighbours and the area. The Building Warrant covers the technical side: structure, insulation, drainage, fire safety, ventilation, stairs and roofs.
Drawings that ignore either side lead to delays, redesigns and surprise costs once the project reaches a builder.
3. Planning, warrants and structure, managed together
The smoother route is one team managing the whole process, from the first concept through the applications and the engineering to support on site. That covers everything from taking down walls for open-plan living to new extensions, with cost planning running alongside the design.
- Design and drawings built around your budget
- Planning and Building Warrant applications
- Structural engineering coordinated
- Cost estimates before you commit
- Construction phase support
- Help with the Completion Certificate
4. Move forward with confidence
Don't just get drawings. Get smart design, the right approval route and practical cost guidance before your project reaches site or your budget is committed.
The best first step is a free, no-obligation conversation about what is realistic for your property, your budget and your next stage.
Questions and Answers
Straight answers to common questions.
Is the guide really free?
Yes. You can read it here or download the PDF. There is no obligation.
Who is the guide for?
Homeowners in Ayrshire, Renfrewshire, Glasgow and Lanarkshire planning an extension, loft or garage conversion, garden room, renovation or new build.
What should I do after reading it?
Book a free initial discussion. We will look at what is realistic for your property and budget and explain the approvals you need.
Ready to Start Your Project?
Let's discuss your vision and explore how we can bring it to life.
- Free feasibility review of your layout and planning potential
- Fixed fee quotation with clear deliverables
- Planning and Building Warrant applications handled for you
Prefer an instant conversation? Call 07700 144853.
Ready to talk about your project?
Three simple steps from first message to design options for your home.
- 1Tell us about your projectA few details on our contact page takes about two minutes.
- 2We call you backA quick chat about what you want, your budget and your timescale.
- 3We visit your homeWe measure up, talk through the options and explain what approvals you need.
Prefer to talk? Call 07700 144853 or message us on WhatsApp
No obligation. Your design fees are fixed and agreed before any work starts.