Planning, Warrants & Design Guides
Plain-English guides to planning permission, Building Warrants, costs and design for homeowners in Scotland.
- Free initial consultation
- Fixed design fees
- Concept to Building Warrant
All homeowner guides
Do I Need Planning Permission in Scotland?
Not always. Many single-storey extensions, rear dormers and garden rooms are permitted development in Scotland, but conservation areas, Article 4...
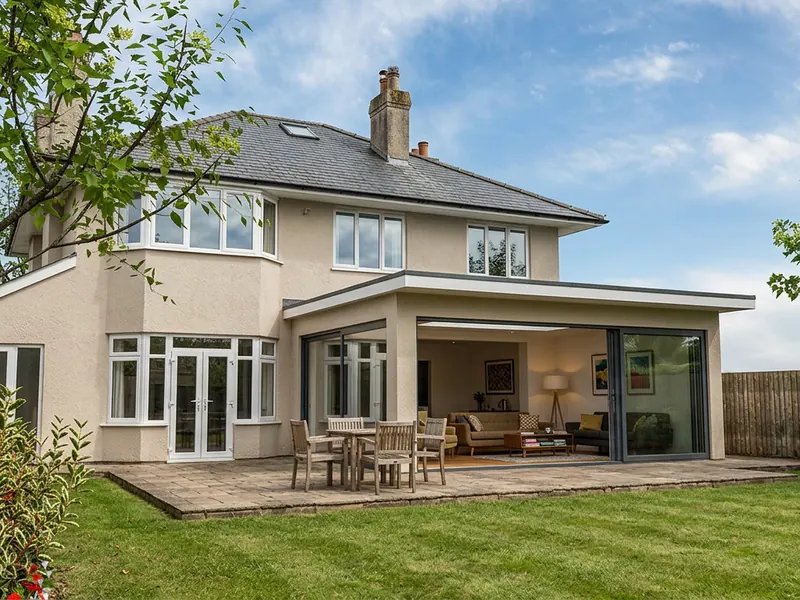
Permitted Development in Scotland: A Homeowner's Guide
Permitted development lets you carry out certain home improvements without planning permission, within set limits. The rules are reduced in...
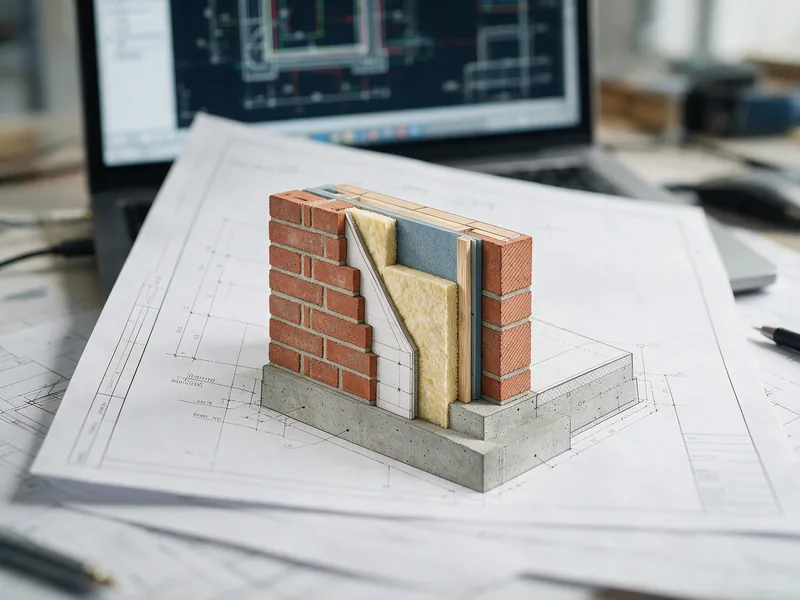
Building Warrants Explained
A Building Warrant is the approval you need in Scotland before carrying out most building work. It confirms the design meets the Scottish building...
Completion Certificates: What Homeowners Need to Know
A Completion Certificate is submitted to the council when building work covered by a Building Warrant is finished. It confirms the work was carried...
What Affects the Cost of an Extension?
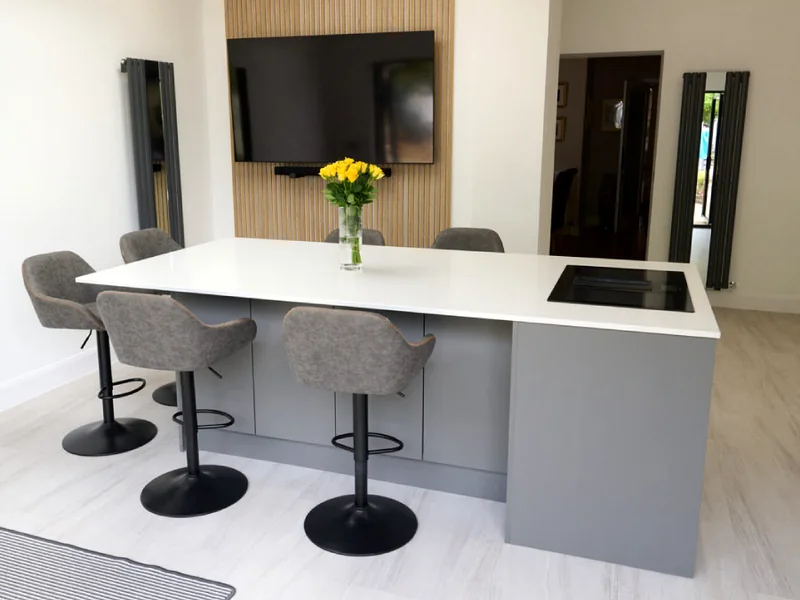
There is no single price per square metre. The cost of an extension depends mostly on its size, the structure, the glazing, the kitchen and finishes,...

How Long Do Planning and Building Warrants Take?
Allow two to four weeks for design, around two months for a planning decision if one is needed, and typically two to four months for the Building...
Architect or Architectural Designer: What Is the Difference?
'Architect' is a protected title in the UK: only people registered with the Architects Registration Board can use it. Architectural designers and...
Structural Engineers and Certification in Scotland
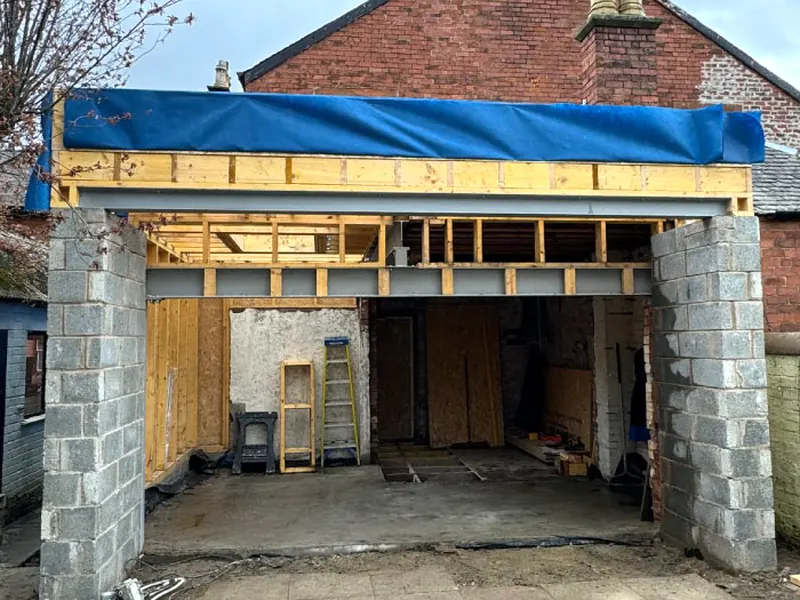
Most extensions, loft conversions and wall removals need a structural engineer to design beams, foundations and new structure. In Scotland, approved...
Extending a Home in a Conservation Area
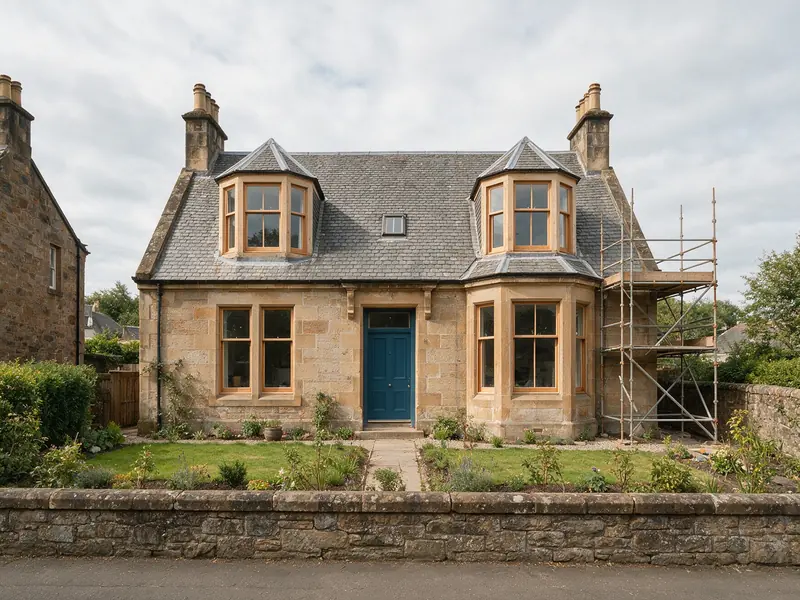
In a conservation area, more work needs planning permission, and designs are judged on whether they preserve or enhance the area's character. Many...
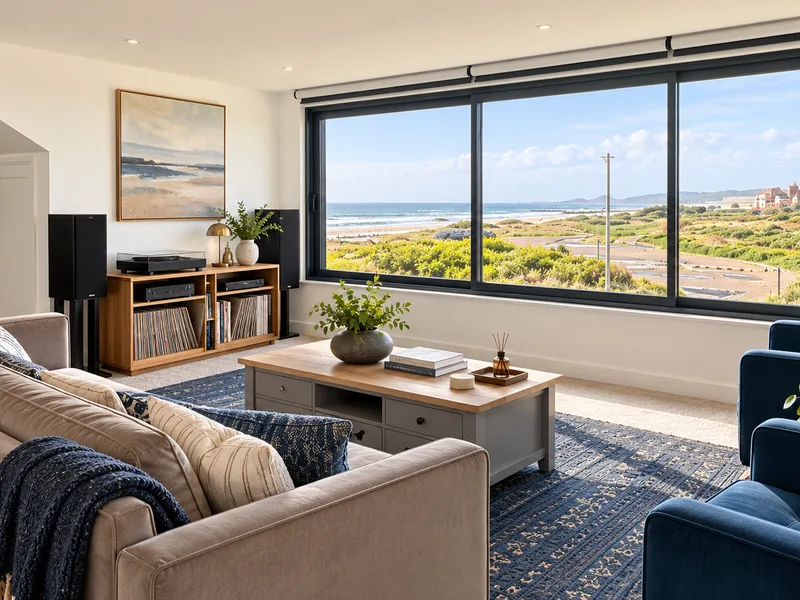
Loft Conversions in Scotland: What You Need to Know
Not always. Rooflights on the rear slope and many rear dormers can be permitted development, within limits. Dormers facing the road, hip-to-gable...
Ready to Start Your Project?
Let's discuss your vision and explore how we can bring it to life.
- Free feasibility review of your layout and planning potential
- Fixed fee quotation with clear deliverables
- Planning and Building Warrant applications handled for you
Prefer an instant conversation? Call 07700 144853.
Ready to talk about your project?
Three simple steps from first message to design options for your home.
- 1Tell us about your projectA few details on our contact page takes about two minutes.
- 2We call you backA quick chat about what you want, your budget and your timescale.
- 3We visit your homeWe measure up, talk through the options and explain what approvals you need.
Prefer to talk? Call 07700 144853 or message us on WhatsApp
No obligation. Your design fees are fixed and agreed before any work starts.