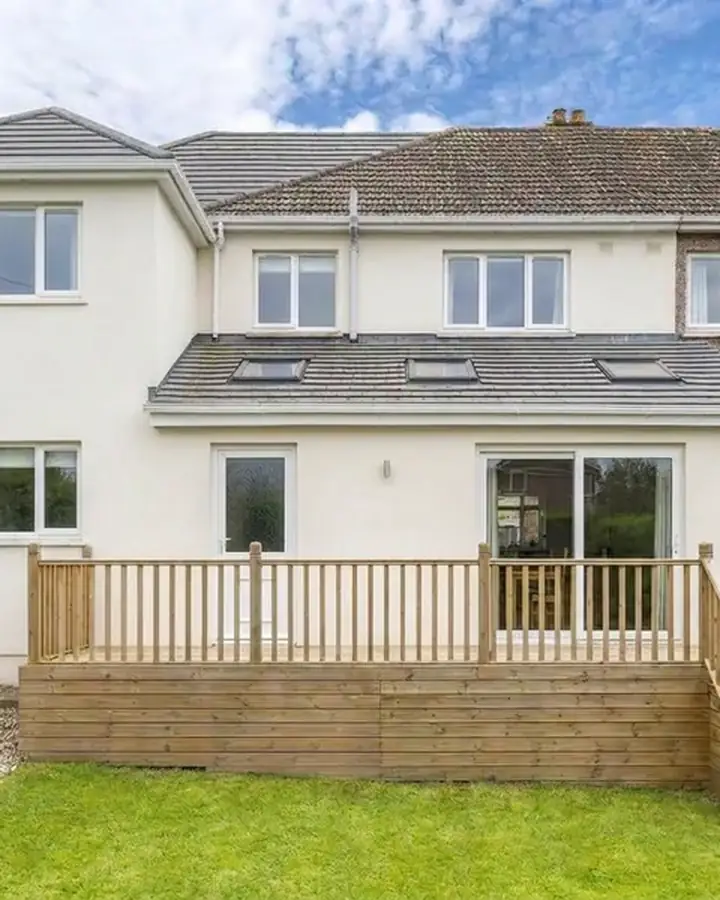
Two-Storey Extensions
A two-storey extension adds space on both floors, typically a bigger kitchen or family room downstairs with a bedroom and bathroom above. It usually needs planning permission as well as a Building Warrant, and often gives the best value per square metre.
- Free initial consultation
- Fixed design fees
- Concept to Building Warrant
Why build two storeys
The foundations and roof are among the most expensive parts of any extension. Building two floors on one set of foundations, under one roof, spreads that cost over more floor area, so two-storey extensions often give the best value per square metre.
Planning considerations
Two-storey extensions usually need planning permission. The council looks closely at the effect on neighbours' light and privacy, the distance from boundaries and how the extension looks from the street. We design with those tests in mind from the first sketch.
- Daylight and overshadowing of neighbouring windows
- Overlooking and privacy
- Scale and roof form relative to the house
- Materials that match or complement the original
Structure and the Building Warrant
A two-storey extension needs a structural engineer's design for foundations, beams and the connection to the existing house. We coordinate the engineer and integrate their design into the Building Warrant drawings.
Designing the upstairs
The first floor usually adds one or two bedrooms, an en suite or a bigger family bathroom. We plan the new rooms around the existing landing and stair so the extension feels like part of the house rather than an add-on.
Window positions matter more upstairs, because they can look into neighbouring gardens. We design them to give good daylight without causing privacy concerns.
Roof design and matching the house
The roof is usually the most visible part of a two-storey extension. A roof set slightly below the main ridge and stepped back from the front often looks better and sits more comfortably with planning guidance.
We match or complement the existing materials, whether that is render, brick or sandstone, and show the finished look on the planning drawings.
Questions and Answers
Straight answers to common questions.
Do two-storey extensions need planning permission?
Almost always. We prepare and manage the application, and design to give it the best chance of approval.
Can I build a two-storey side extension on a semi?
Often, yes, subject to the gap to the boundary, the street scene and the council's design guidance.
Is a two-storey extension better than a loft conversion?
It depends on your roof and plot. We often compare both at the first visit.
Ready to Start Your Project?
Let's discuss your vision and explore how we can bring it to life.
- Free feasibility review of your layout and planning potential
- Fixed fee quotation with clear deliverables
- Planning and Building Warrant applications handled for you
Prefer an instant conversation? Call 07700 144853.
Ready to talk about your project?
Three simple steps from first message to design options for your home.
- 1Tell us about your projectA few details on our contact page takes about two minutes.
- 2We call you backA quick chat about what you want, your budget and your timescale.
- 3We visit your homeWe measure up, talk through the options and explain what approvals you need.
Prefer to talk? Call 07700 144853 or message us on WhatsApp
No obligation. Your design fees are fixed and agreed before any work starts.