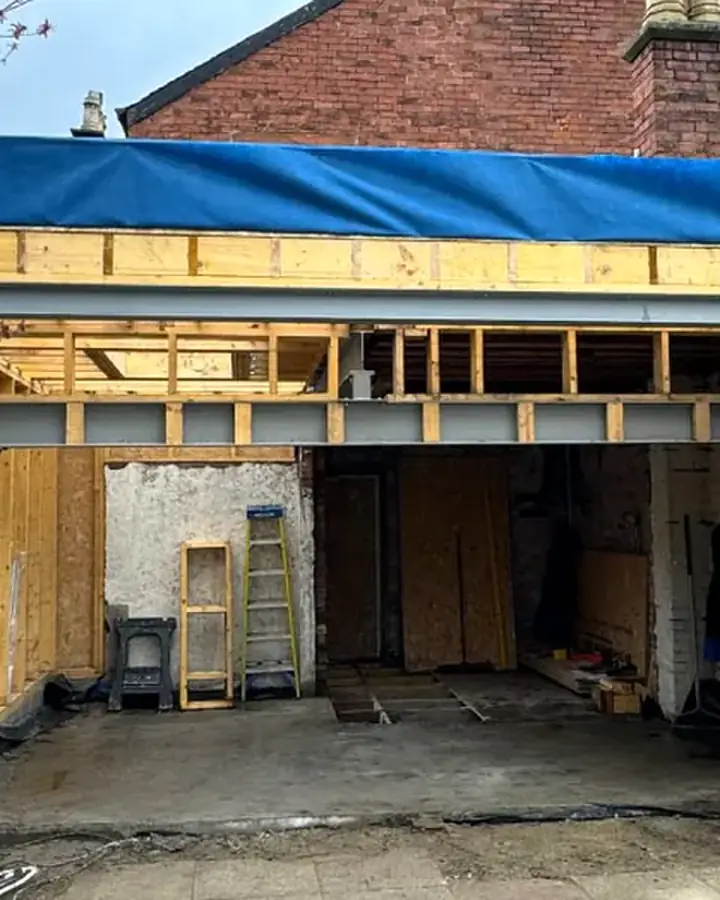
Wall Removals & Alterations
Removing a load-bearing wall needs a structural engineer's design and a Building Warrant before work starts. We survey the house, coordinate the engineer, draw the alteration and manage the warrant to approval.
- Free initial consultation
- Fixed design fees
- Concept to Building Warrant
Is the wall load-bearing?
We look at the walls, floor joists and roof structure on the measured survey. The structural engineer then confirms what the wall carries before designing a steel beam or other support.
What the design covers
- Steel beam, padstones and any new columns
- Temporary support during the work
- Fire protection of the steelwork where needed
- Changes to escape routes and fire separation
- Making good of floors, walls and ceilings
Approvals
Internal alterations rarely need planning permission, except in listed buildings. Structural alterations do need a Building Warrant, and work cannot start until it is approved.
Common wall removal projects
- Joining the kitchen and dining room into one open-plan space
- Opening the living room into a rear extension
- Removing a chimney breast to gain floor space
- Widening an internal doorway
- Reworking an older home with lots of small rooms
Living in the house during the work
Most wall removals are carried out while the family stays at home. The temporary support, the order of work and the making good are planned in the drawings so your builder can work safely and keep disruption down.
When the work is finished, a Completion Certificate is submitted to Building Standards to close off the warrant. You will need it when you sell, so we make sure the paperwork is in order.
Questions and Answers
Straight answers to common questions.
Do I need a Building Warrant to remove a wall?
If the wall is load-bearing, or removing it affects fire safety or escape routes, yes.
How long does it take?
The design and engineer's calculations usually take a few weeks, then the warrant typically two to four months.
Can the beam be hidden?
Often it can sit within the ceiling depth or be boxed in neatly. We discuss this at design stage.
Ready to Start Your Project?
Let's discuss your vision and explore how we can bring it to life.
- Free feasibility review of your layout and planning potential
- Fixed fee quotation with clear deliverables
- Planning and Building Warrant applications handled for you
Prefer an instant conversation? Call 07700 144853.
Ready to talk about your project?
Three simple steps from first message to design options for your home.
- 1Tell us about your projectA few details on our contact page takes about two minutes.
- 2We call you backA quick chat about what you want, your budget and your timescale.
- 3We visit your homeWe measure up, talk through the options and explain what approvals you need.
Prefer to talk? Call 07700 144853 or message us on WhatsApp
No obligation. Your design fees are fixed and agreed before any work starts.