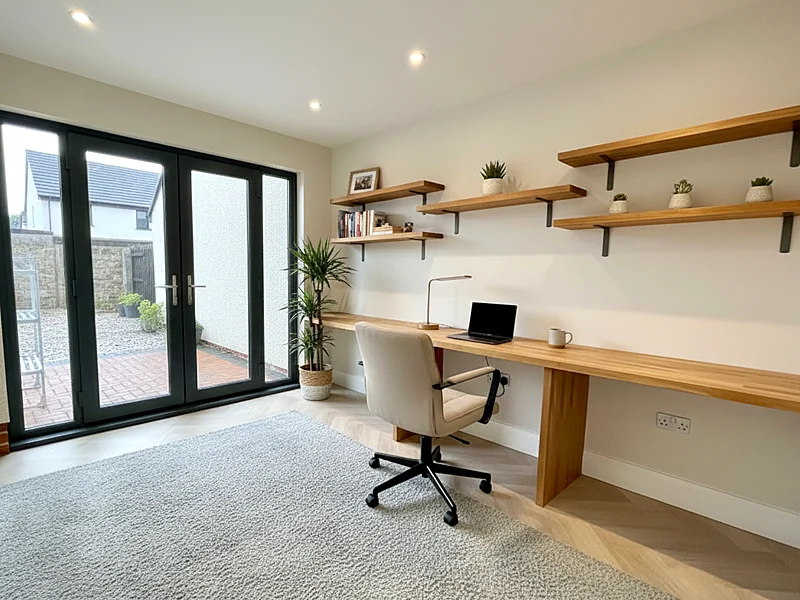
Work
Home Office
A quiet, warm workspace with its own door, away from family life.
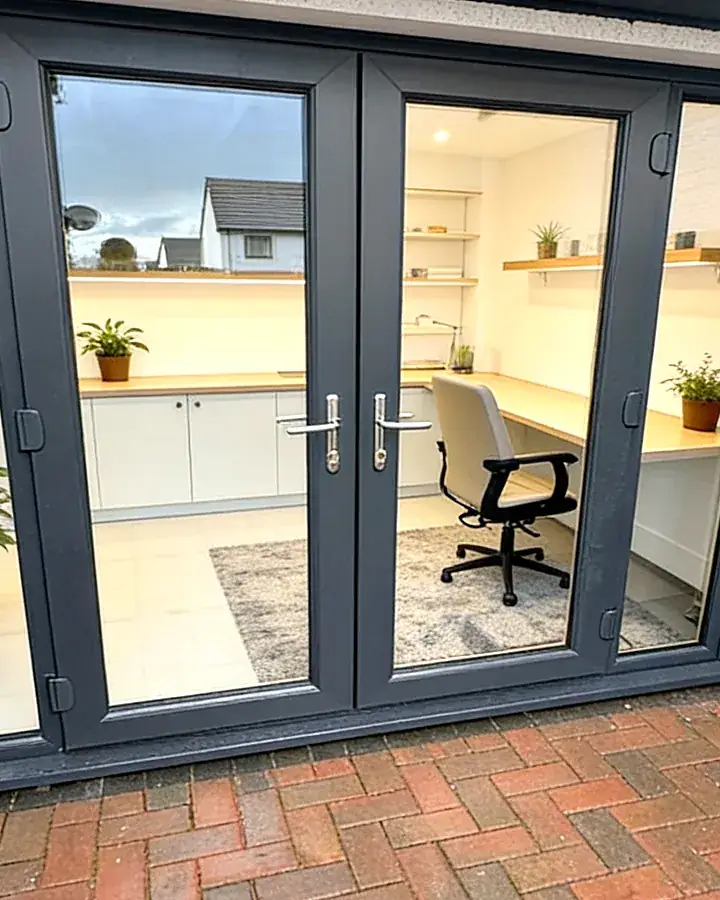
Garage conversion drawings, planning checks and Building Warrant applications. Turn an under-used garage into a home office, bedroom, playroom or utility, designed and approved properly. We cover every town in South Lanarkshire.
Most garages hold boxes, bikes and a freezer rather than a car. Converting one is often the quickest and best value way to add a habitable room, because the walls, roof and foundations are already there.
We check the existing structure, insulation, floor levels and ventilation, then design the room and the new front wall or window so it looks like it was always part of the house.
East Kilbride, Hamilton, Rutherglen, Bothwell, Strathaven, Lanark and the towns between. We design extensions, loft conversions and alterations across South Lanarkshire.
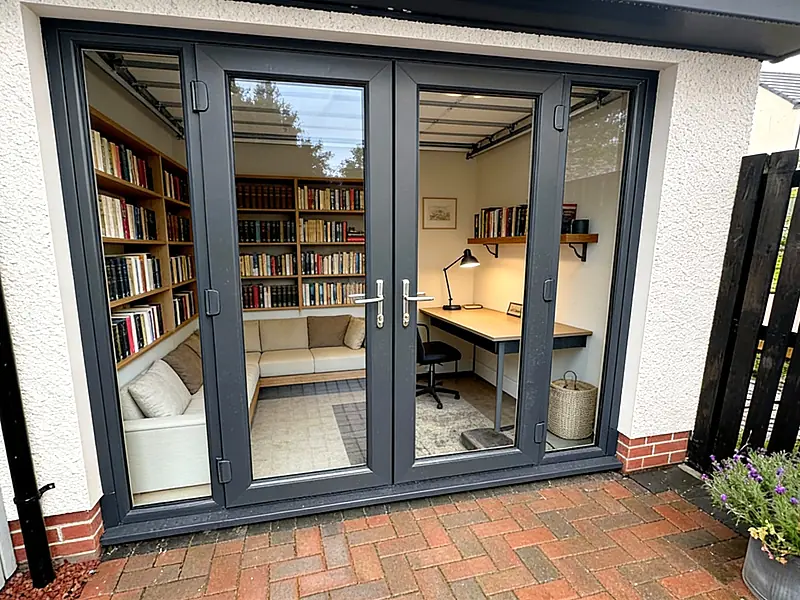
Work
A quiet, warm workspace with its own door, away from family life.
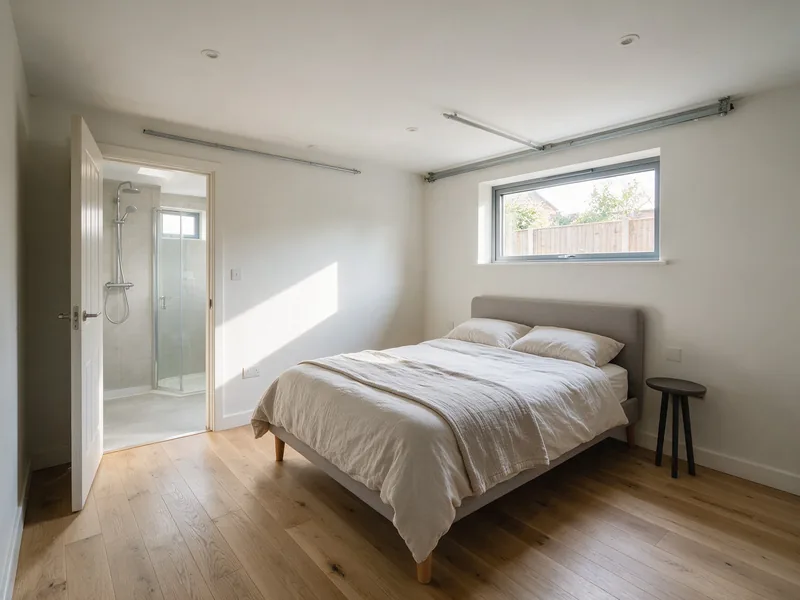
Sleep
A ground floor bedroom, ideal for guests or older relatives.
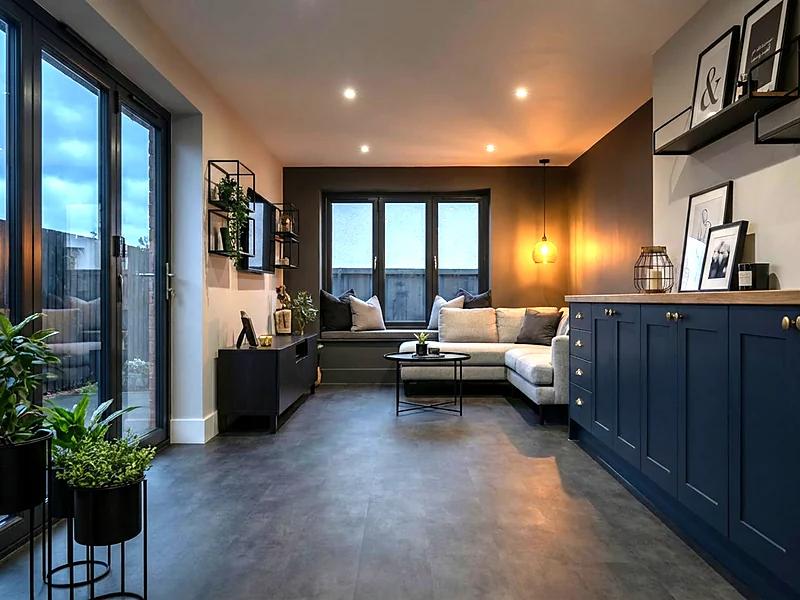
Family
A second living space that frees up the main lounge.
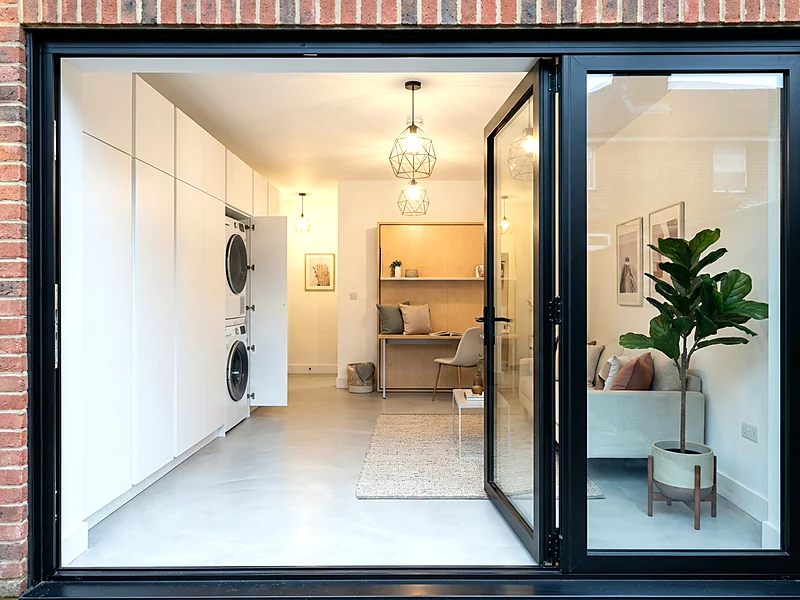
Practical
Laundry, storage and a place for muddy boots and dogs.
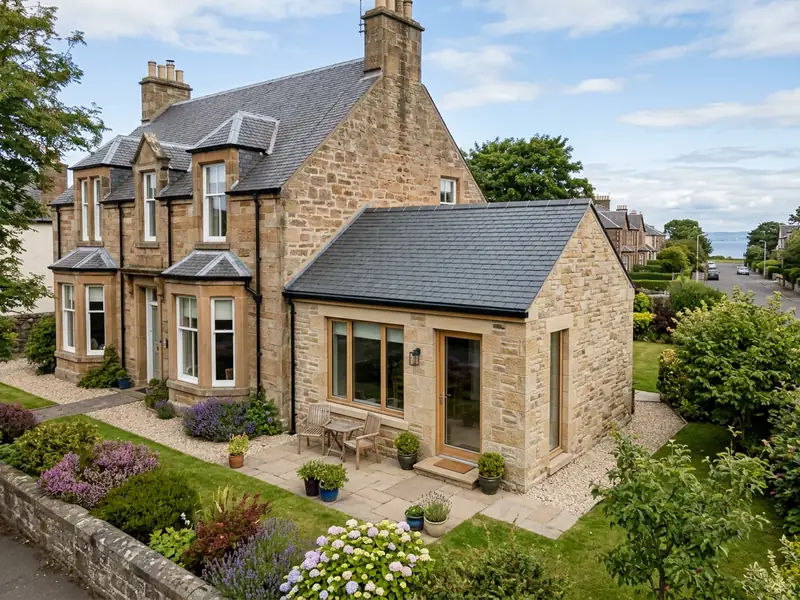
Convert and extend
Convert the garage and extend to the side or front for a bigger room, a utility or a downstairs WC.
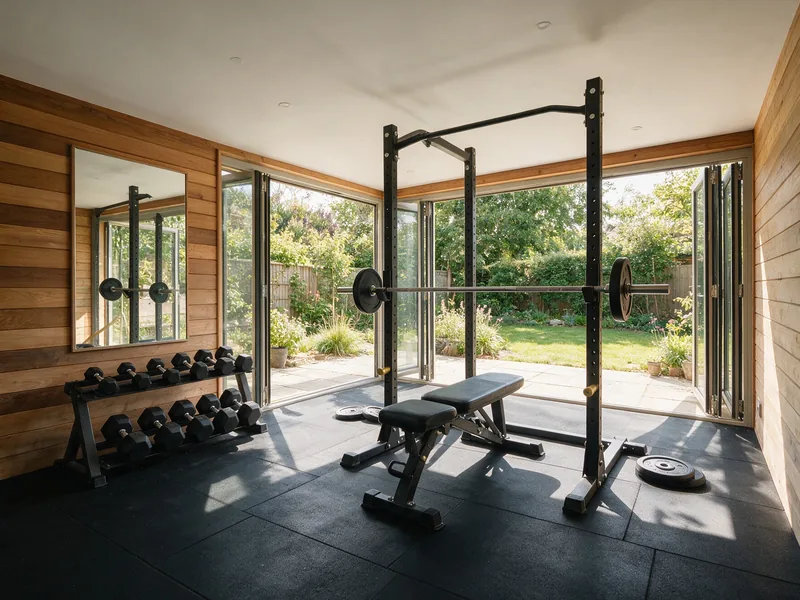
Gym
A dedicated gym in the garage, with insulation, ventilation and a floor built for the equipment.
A conversion that only changes the inside often does not need planning permission, but replacing the garage door with a wall and window changes the front of the house and may need it. Some estates also have planning conditions or title restrictions that keep garages for parking, and in a conservation area more work needs permission. We check your planning history and the rules before design. South Lanarkshire has 30 conservation areas, including Rutherglen, Strathaven and New Lanark and the Falls of Clyde, which is also part of a World Heritage Site. South Lanarkshire Council notes that in a conservation area, alterations to windows or doors and other changes to the look of a building can need planning permission when they would not elsewhere, and that applications should usually be made in full.
A garage conversion always needs a Building Warrant, because the space becomes a habitable room.
Homes across South Lanarkshire: East Kilbride new town housing, sandstone villas in Bothwell, Uddingston and Hamilton, market town streets in Strathaven, Lanark and Carluke, and large modern estates. Garages on post-war and modern homes are the ones we convert most, usually into an office, bedroom or playroom. If the original planning permission for an estate says the garage must stay as parking, we check that with South Lanarkshire Council before design starts.
Neighbourhoods we work in: East Mains and Westwood (early new town homes); St Leonards and Calderwood (family homes from the 1960s and 1970s); Stewartfield (newer detached homes); Jackton (new developments).
Neighbourhoods we work in: Central Hamilton (victorian villas and terraces); Burnbank and Udston (post-war family homes); Silvertonhill and Fairhill (semis and bungalows); Newer estates (modern family homes).
Neighbourhoods we work in: Rutherglen town centre (conservation area); Burnside (villas and bungalows); Residential streets (interwar and post-war semis).
Neighbourhoods we work in: Main Street area (traditional homes); Halfway (family homes); Newton (newer developments).
Neighbourhoods we work in: Low Blantyre (older streets); High Blantyre (newer family homes); Residential estates (post-war housing).
Neighbourhoods we work in: Main Street area (traditional homes and villas); Streets towards Bothwell (larger family homes); Residential estates (semis and newer homes).
Neighbourhoods we work in: Main Street and villa streets (victorian and Edwardian villas); Larger detached homes (generous plots); Newer developments (family homes).
Neighbourhoods we work in: Town centre (traditional terraces); Post-war estates (semis with rear gardens); Newer developments (modern family homes).
Neighbourhoods we work in: Historic town centre (traditional stone buildings); Residential streets (post-war and newer homes); New Lanark and Falls of Clyde (conservation area and World Heritage Site).
Neighbourhoods we work in: Town centre (traditional stone homes); Post-war estates (semis and terraces); Newer developments (modern family housing).
Neighbourhoods we work in: Historic town centre (strathaven conservation area); Villa streets (larger traditional homes); Newer developments (modern family homes).
Design usually takes two to four weeks. Where planning permission is needed, South Lanarkshire Council aims to decide within two months, and the Building Warrant typically takes two to four months.
Common questions about garage conversions in South Lanarkshire.
Often not, if the work is mainly internal. Replacing the garage door with a wall and window can need planning permission, and so can any change in a conservation area or where the original planning permission requires the garage to stay as parking. We check this before design.
Yes. Converting a garage into a habitable room always needs a Building Warrant. It covers insulation, damp proofing, ventilation, fire safety and, for bedrooms, an escape window.
Some new-build estates have planning conditions or title restrictions that require parking spaces to be kept. If yours does, we look at whether the driveway can provide the spaces instead.
Usually, yes. We check how the new drainage can connect to the existing system and design it into the Building Warrant drawings.
South Lanarkshire Council. We submit planning applications and Building Warrants as your agent and deal with the officers' questions.
South Lanarkshire has 30 conservation areas, including Rutherglen, Strathaven and New Lanark and the Falls of Clyde, which is also part of a World Heritage Site. Inside a conservation area more work needs planning permission, so we check your address first.
South Lanarkshire Council notes that in a conservation area, alterations to windows or doors and other changes to the look of a building can need planning permission when they would not elsewhere, and that applications should usually be made in full.
Related
Helpful guides
Once your drawings and Building Warrant are approved, our sister company Cutwood Joinery & Construction can build it for you.
Tell us about your home in South Lanarkshire and what you have in mind. We will call you back and arrange a free visit.
Prefer an instant conversation? Call 07700 144853.
Three simple steps from first message to design options for your home.
Prefer to talk? Call 07700 144853 or message us on WhatsApp
No obligation. Your design fees are fixed and agreed before any work starts.