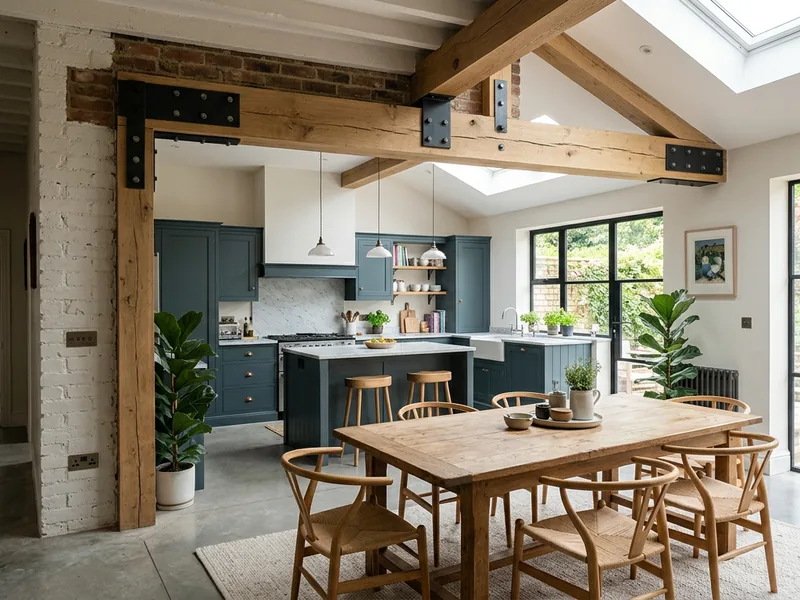
Open plan
Wall Removals and Open-Plan Living
Join the kitchen, dining and living spaces, with steelwork designed by the structural engineer.
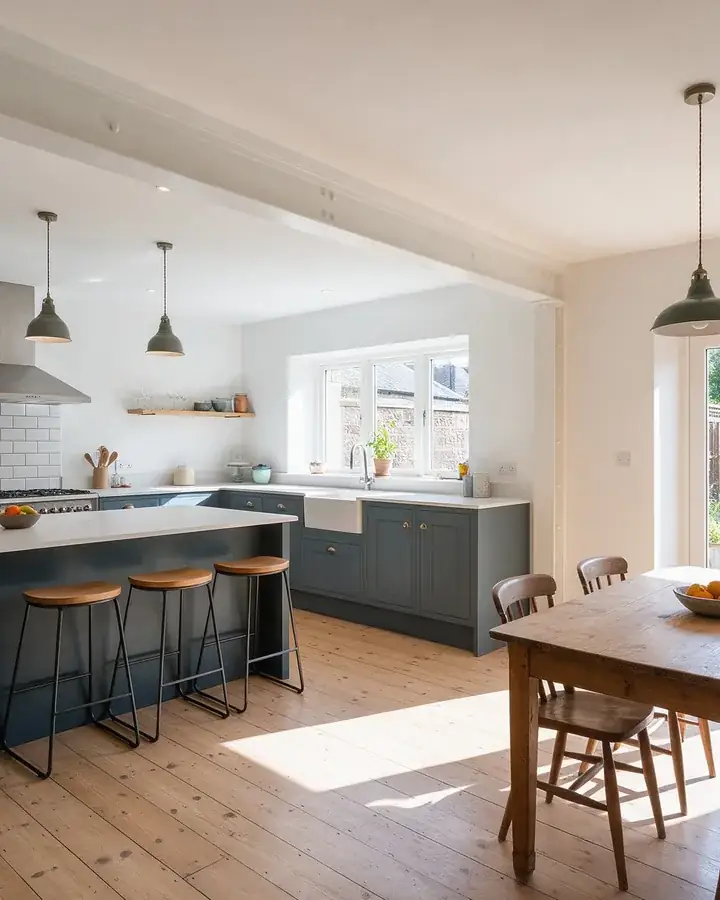
Renovation drawings, structural engineer coordination and Building Warrant applications for remodelling, opening up and modernising your home. We cover every town in South Lanarkshire.
Sometimes the space you need is already inside the house. Taking out a wall between the kitchen and dining room, moving a bathroom or reworking a dated layout can transform how a home works without extending.
Load-bearing walls need a structural engineer's design, and most structural changes need a Building Warrant. We bring both together so your builder can price and start with confidence.
East Kilbride, Hamilton, Rutherglen, Bothwell, Strathaven, Lanark and the towns between. We design extensions, loft conversions and alterations across South Lanarkshire.
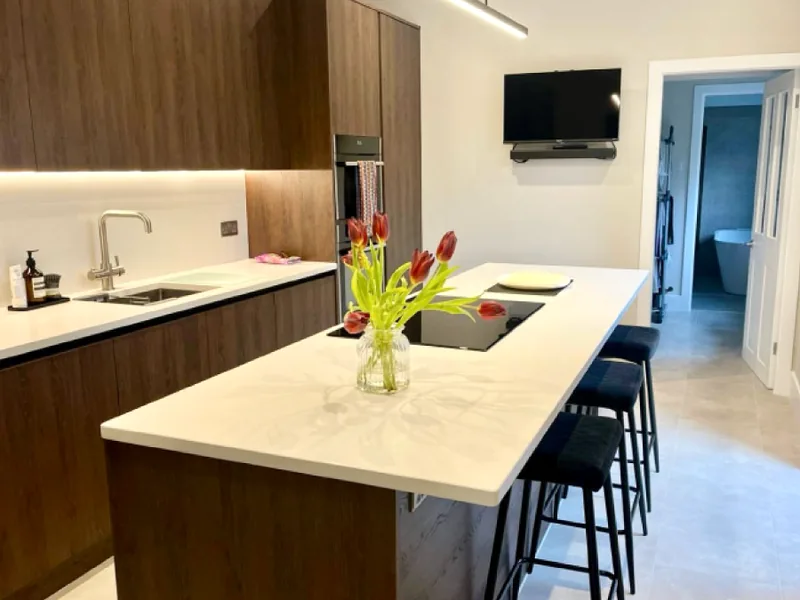
Open plan
Join the kitchen, dining and living spaces, with steelwork designed by the structural engineer.
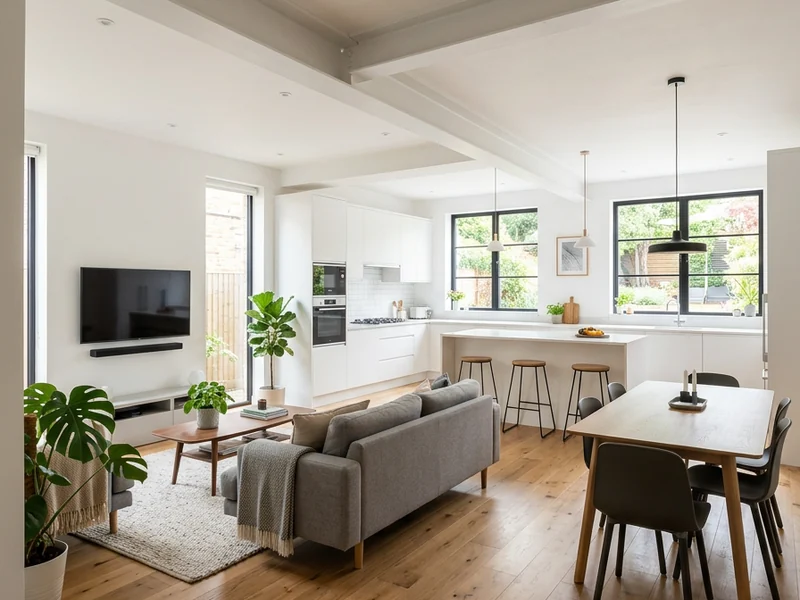
Layout
Move rooms around so the house works for how you live now.
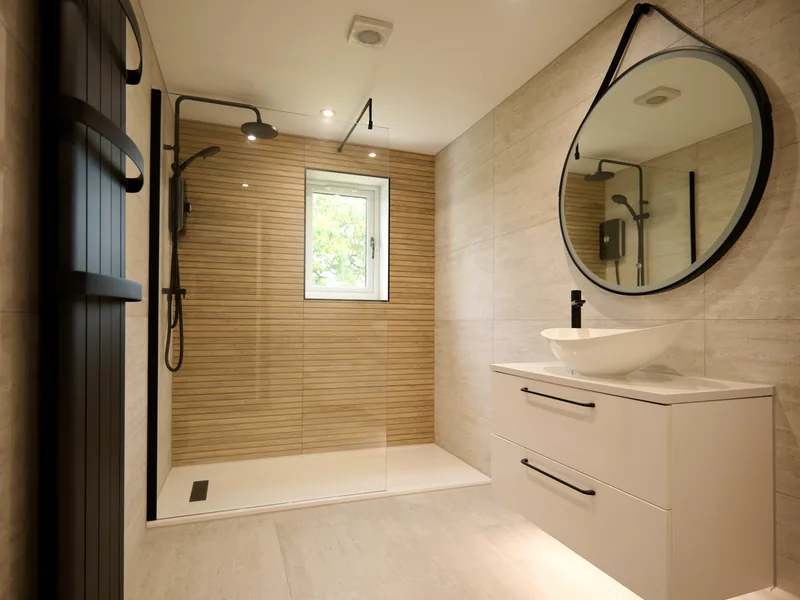
Bathrooms
New bathrooms and en suites, with drainage and ventilation planned properly.
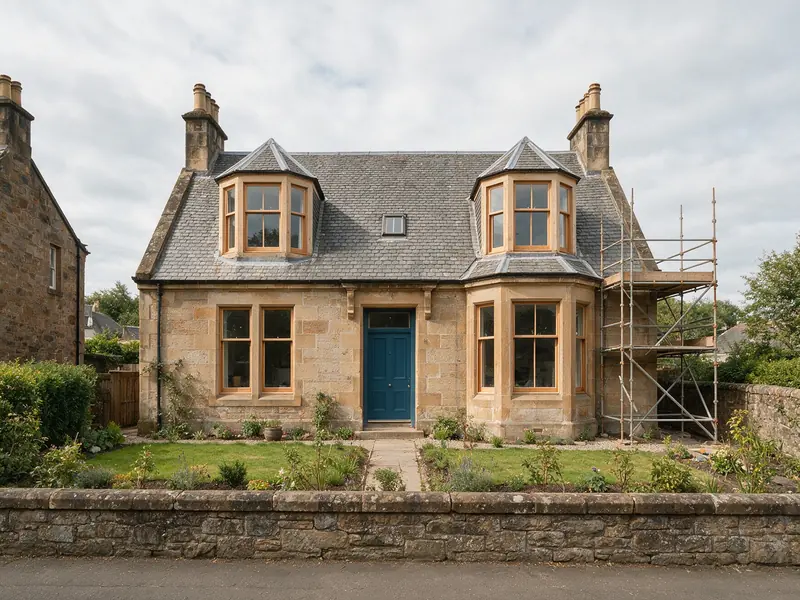
Whole house
A complete rethink of an older home, often combined with an extension.
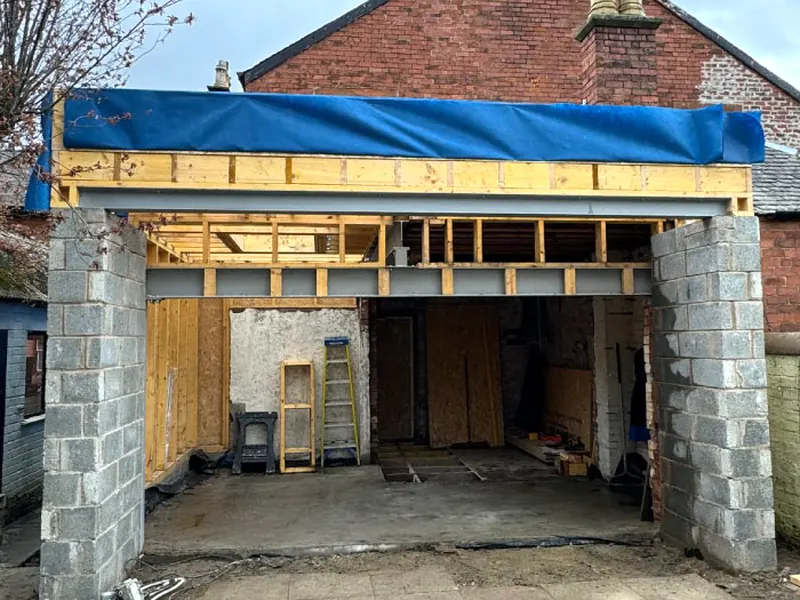
Openings
Wider doorways, new patio doors and openings through load-bearing walls, with the steelwork designed by the engineer.
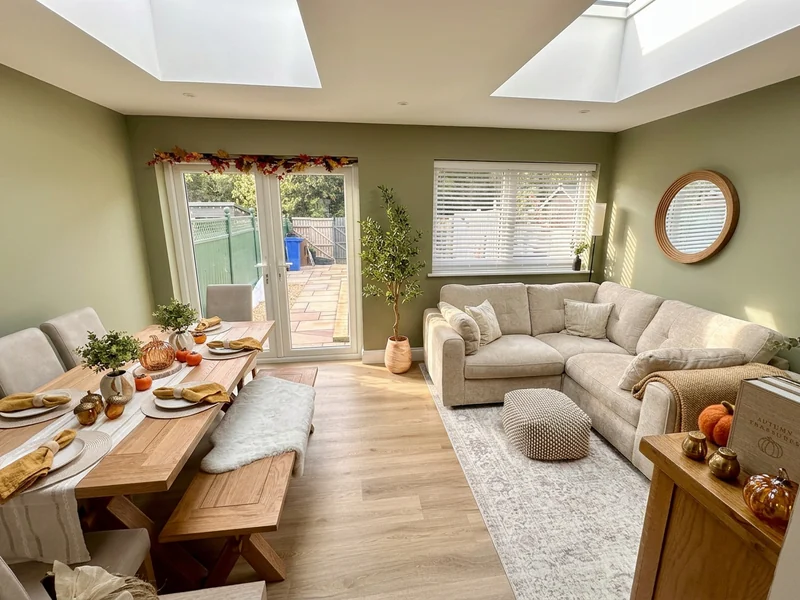
Kitchens
Moving the kitchen into a bigger room or opening it up, with drainage, ventilation and structure planned properly.
Internal alterations usually do not need planning permission. Listed buildings are different, as listed building consent is needed for internal and external work that affects their character. Changes to the outside, such as new windows, doors or cladding, can need planning permission in a conservation area. South Lanarkshire has 30 conservation areas, including Rutherglen, Strathaven and New Lanark and the Falls of Clyde, which is also part of a World Heritage Site. South Lanarkshire Council notes that in a conservation area, alterations to windows or doors and other changes to the look of a building can need planning permission when they would not elsewhere, and that applications should usually be made in full.
Removing or altering a load-bearing wall, moving drainage, changing escape routes or altering fire separation needs a Building Warrant. Like-for-like replacements often do not. We tell you which parts of your project need one.
Homes across South Lanarkshire: East Kilbride new town housing, sandstone villas in Bothwell, Uddingston and Hamilton, market town streets in Strathaven, Lanark and Carluke, and large modern estates. Older stone houses often hide awkward layouts and load-bearing walls, while post-war homes are usually simpler to open up. Either way the structural engineer's design and the Building Warrant come first.
1950s and 1960s homes: Kitchen extensions and loft conversions.
Sandstone villas: Rear extensions and kitchen remodels.
Burnside villas and bungalows: Kitchen extensions and dormer loft conversions.
Interwar and post-war semis: Kitchen extensions and loft conversions.
Post-war semis: Kitchen extensions and loft conversions.
Sandstone villas: Rear extensions and kitchen remodels.
Sandstone villas: High-quality rear extensions and remodels.
Post-war semis: Kitchen extensions and loft conversions.
Traditional stone houses: Rear extensions and attic rooms.
Newer estate homes: Kitchen extensions, garage conversions and sunrooms.
Traditional homes in the conservation area: Extensions guided by the Strathaven design guide.
Design usually takes two to four weeks. Where planning permission is needed, South Lanarkshire Council aims to decide within two months, and the Building Warrant typically takes two to four months.
Common questions about home renovations in South Lanarkshire.
If the wall is load-bearing, or removing it affects fire safety or escape routes, yes. Non-structural partitions often do not need one. We check on site and confirm.
Yes. We prepare drawings for listed building consent alongside planning and Building Warrant applications, and design changes that respect the building's character.
Yes, and it often makes sense. Reworking the existing rooms at the same time as extending gives a better layout and keeps the approvals in one set of drawings.
Yes. Our design fees are fixed and agreed before any work starts, and are paid in stages.
South Lanarkshire Council. We submit planning applications and Building Warrants as your agent and deal with the officers' questions.
South Lanarkshire has 30 conservation areas, including Rutherglen, Strathaven and New Lanark and the Falls of Clyde, which is also part of a World Heritage Site. Inside a conservation area more work needs planning permission, so we check your address first.
South Lanarkshire Council notes that in a conservation area, alterations to windows or doors and other changes to the look of a building can need planning permission when they would not elsewhere, and that applications should usually be made in full.
Related
Helpful guides
Once your drawings and Building Warrant are approved, our sister company Cutwood Joinery & Construction can build it for you.
Tell us about your home in South Lanarkshire and what you have in mind. We will call you back and arrange a free visit.
Prefer an instant conversation? Call 07700 144853.
Three simple steps from first message to design options for your home.
Prefer to talk? Call 07700 144853 or message us on WhatsApp
No obligation. Your design fees are fixed and agreed before any work starts.