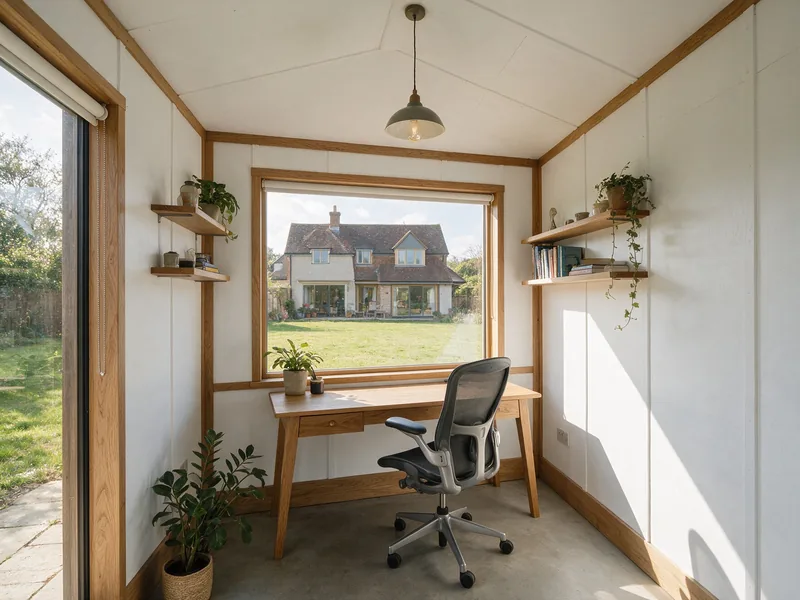
Work
Garden Office
A proper workspace at the bottom of the garden, insulated and heated for year-round use.
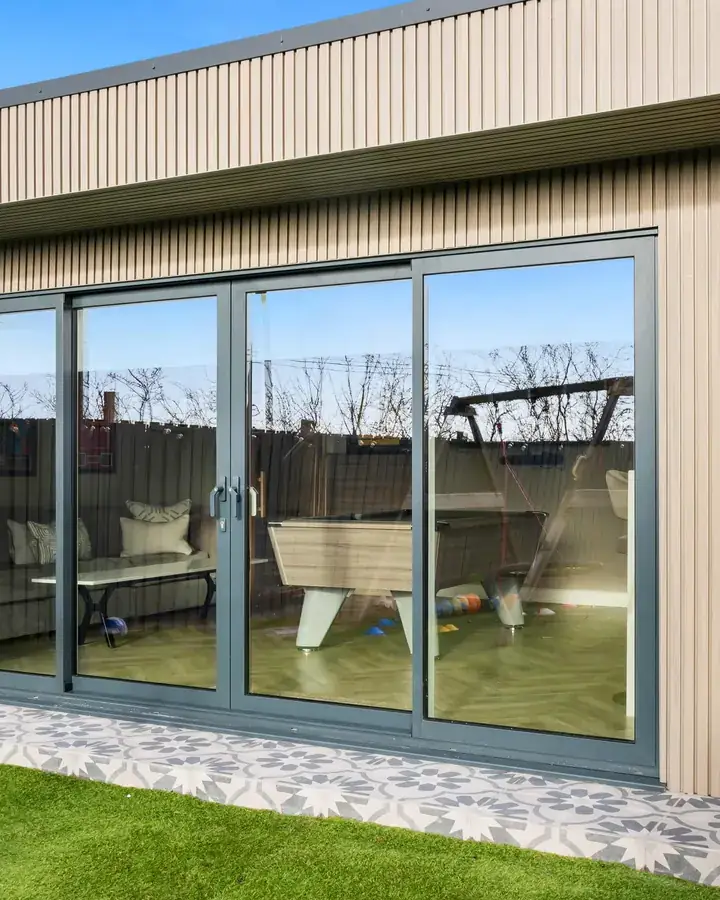
Garden room drawings and planning checks. We confirm the planning and Building Warrant rules for your garden room, office or outbuilding and draw what you need. We cover every town in Argyll and Bute.
A garden room is one of the simplest ways to get a home office, gym or studio without changing the house itself. The rules on size, height, position and use decide whether you need planning permission or a Building Warrant.
We check those rules for your garden, design the room with its foundations and services, and prepare any applications so the build goes ahead without surprises.
Helensburgh, Rhu and Cardross on the Clyde, and Dunoon on the Cowal peninsula. We design extensions, loft conversions and remodels for coastal and villa homes.
Work
A proper workspace at the bottom of the garden, insulated and heated for year-round use.
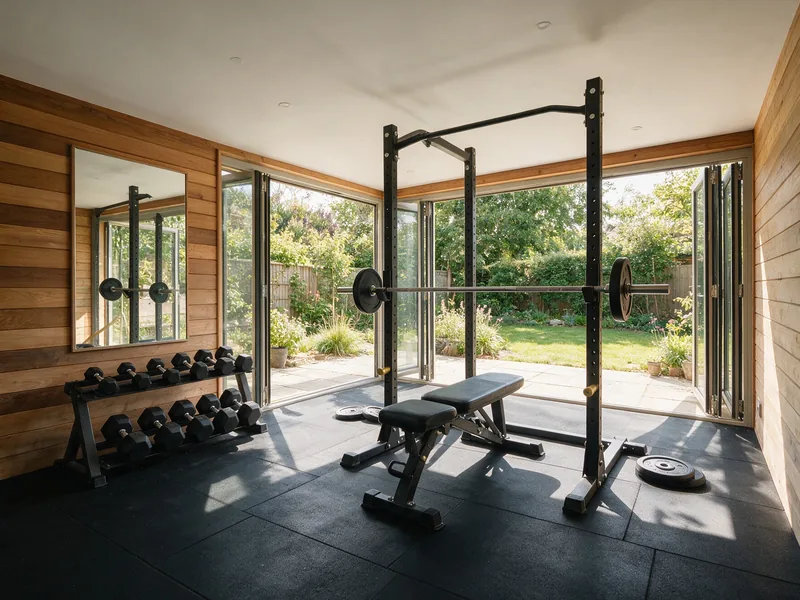
Fitness
Room for equipment, music or hobbies, away from the house.
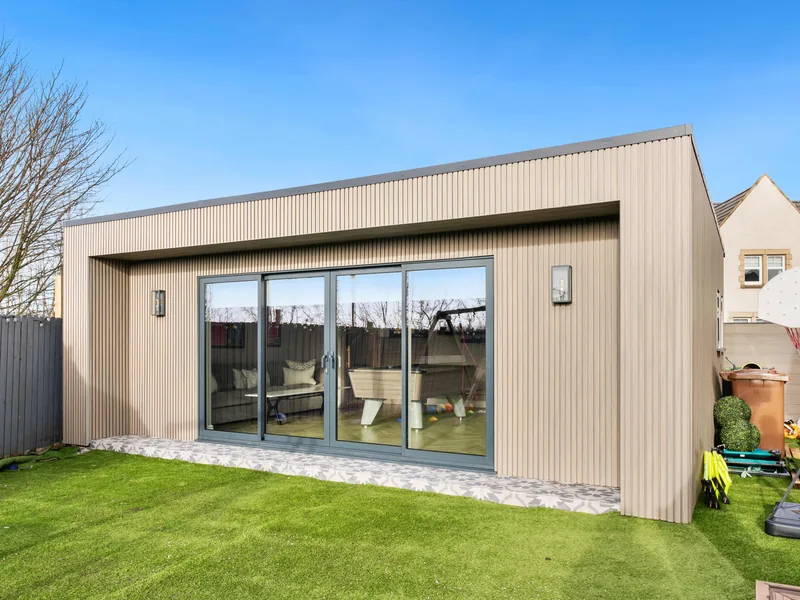
Family
Extra living space that opens onto the garden.
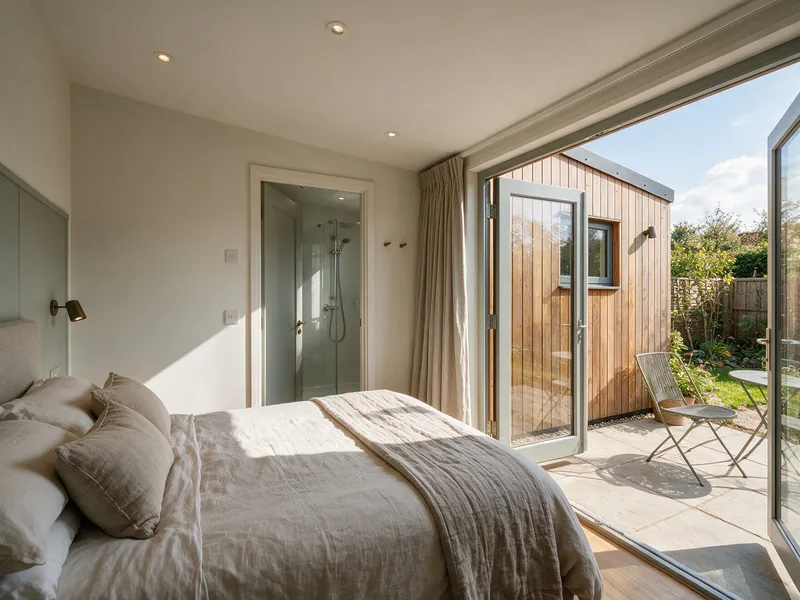
Guests
Sleeping accommodation needs more checks, and we design to meet them.
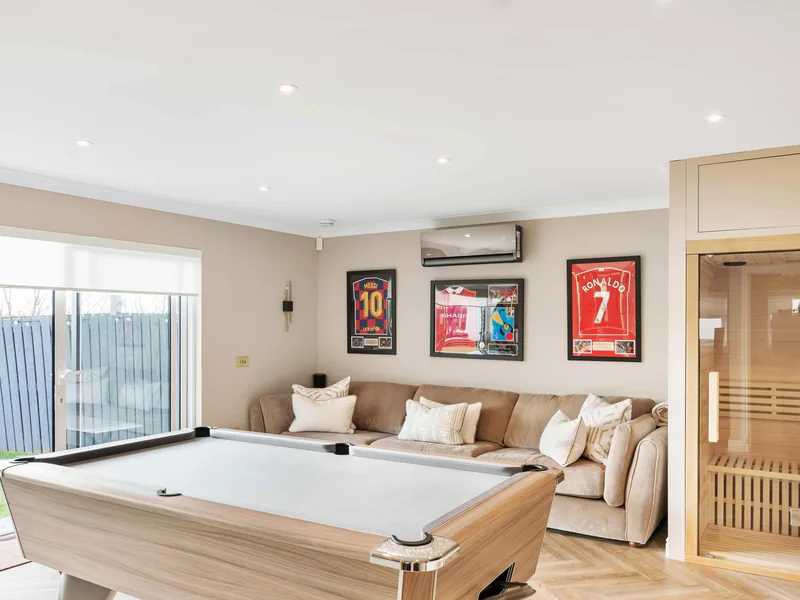
Entertaining
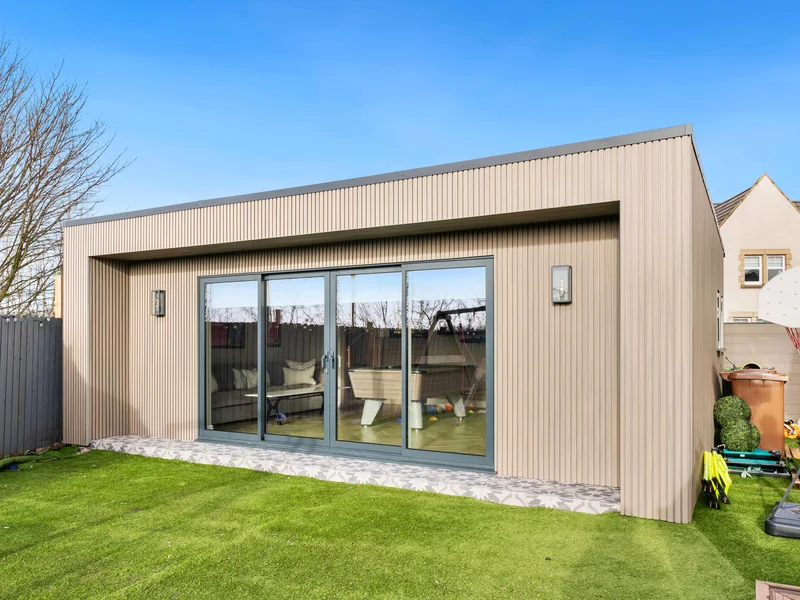
Bars, games rooms and lounges at the bottom of the garden, like our Kilmarnock project.
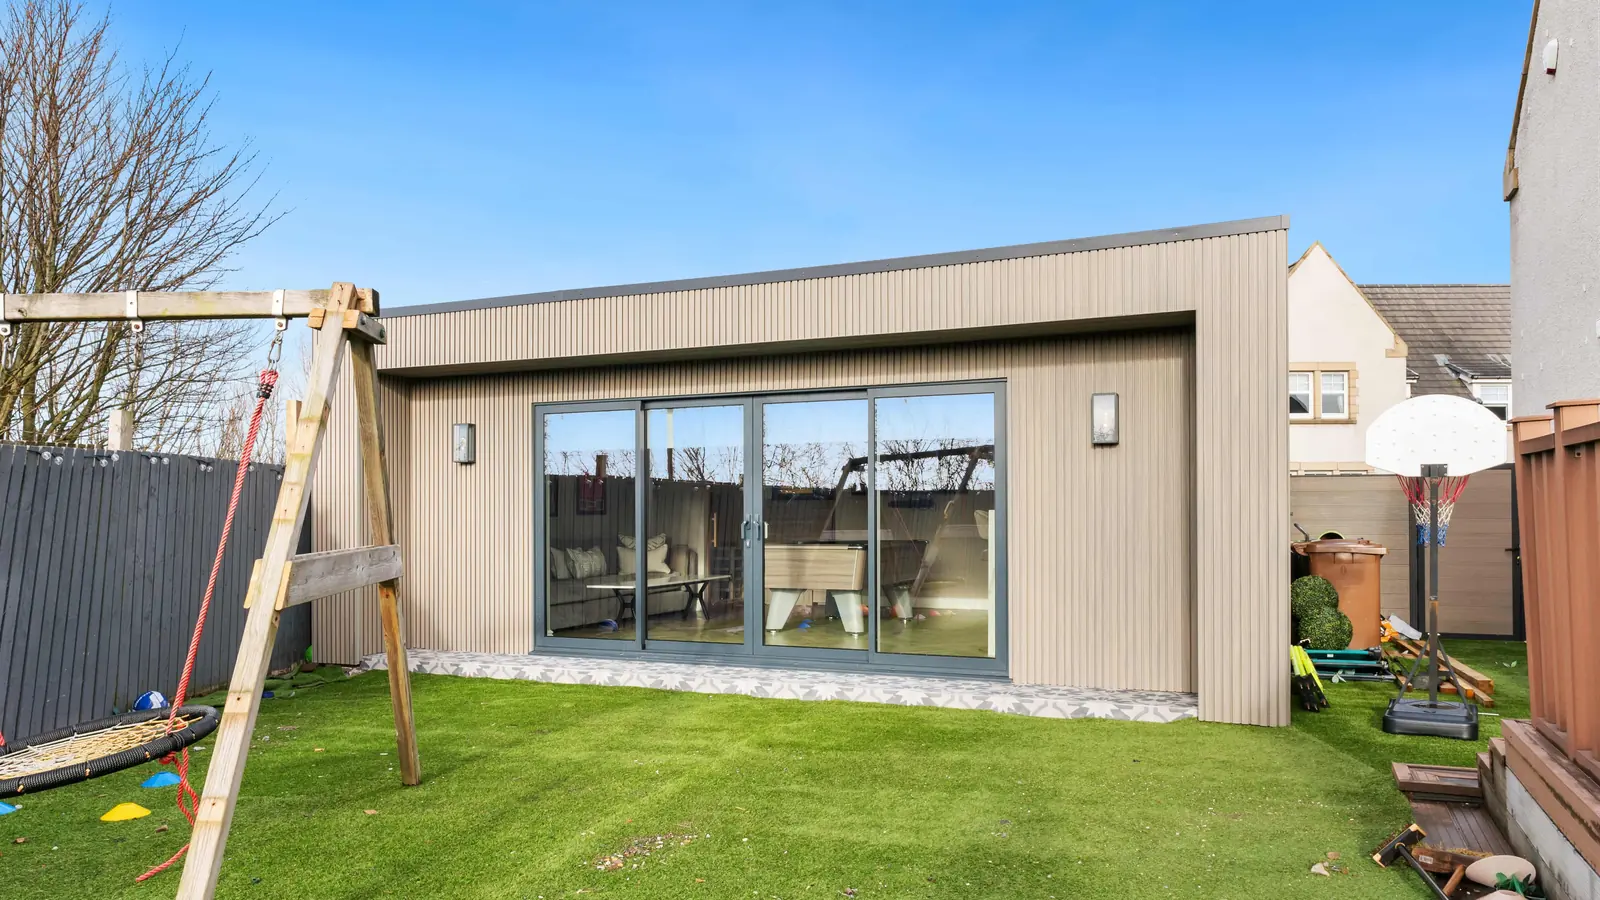
Luxury
Larger clad buildings with saunas, washrooms and full-height glazing, designed and approved properly.
Many garden rooms are permitted development, as long as they stay within limits on height, how much of the garden they cover and how close they sit to the boundary, and are not in front of the house. In a conservation area or the garden of a listed building the rules are tighter. A garden room used as separate living accommodation needs planning permission. Argyll and Bute has a number of conservation areas, including Upper Helensburgh and Dunoon.
Smaller garden rooms can be exempt from a Building Warrant, depending on floor area, use and distance from the boundary. Larger rooms, or any room used for sleeping, usually need one. We confirm the position for your design before you order anything.
Argyll and Bute has a number of conservation areas, including Upper Helensburgh and Dunoon. Outside conservation areas many garden rooms are permitted development within size and position limits. We check the rules for your address first.
Conservation areas include Upper Helensburgh, where a garden building can need planning permission.
Conservation areas include Dunoon, where a garden building can need planning permission.
Design usually takes two to four weeks. Where planning permission is needed, Argyll and Bute Council aims to decide within two months, and the Building Warrant typically takes two to four months.
Common questions about garden rooms in Argyll and Bute.
Many garden rooms are permitted development if they meet limits on height, garden coverage and distance from the boundary, and are not in front of the house. In a conservation area the rules are tighter. We check your garden before design.
Yes. Electrics must be installed by a qualified electrician, and if you add a WC or shower the drainage needs to be designed and may need a warrant.
Yes. We design the foundations and levels to suit the site, which also affects the height limits for permitted development.
Yes. Our design fees are fixed and agreed before any work starts.
Argyll and Bute Council. We submit planning applications and Building Warrants as your agent and deal with the officers' questions.
Argyll and Bute has a number of conservation areas, including Upper Helensburgh and Dunoon. Inside a conservation area more work needs planning permission, so we check your address first.
Related
Helpful guides
Once your drawings and Building Warrant are approved, our sister company Cutwood Joinery & Construction can build it for you.
Tell us about your home in Argyll and Bute and what you have in mind. We will call you back and arrange a free visit.
Prefer an instant conversation? Call 07700 144853.
Three simple steps from first message to design options for your home.
Prefer to talk? Call 07700 144853 or message us on WhatsApp
No obligation. Your design fees are fixed and agreed before any work starts.