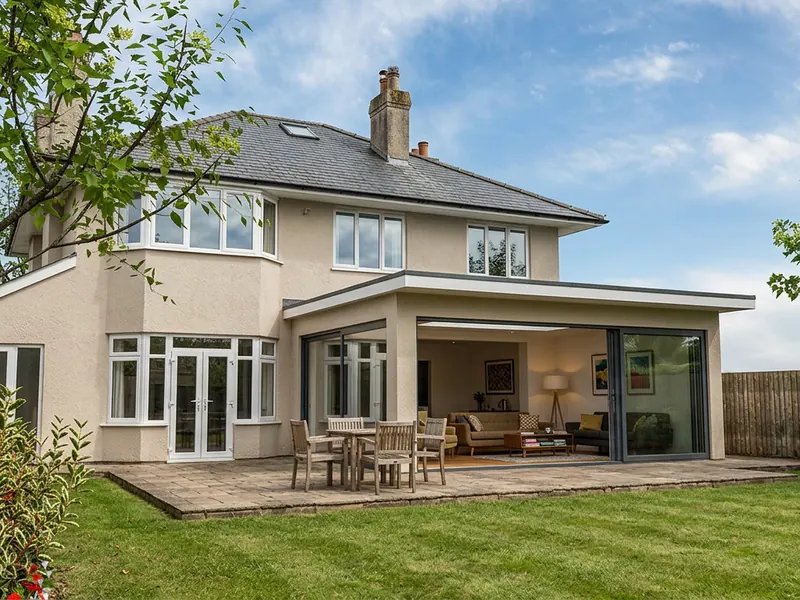
01 / Rear
Rear Extensions
Extend into the garden to create bigger living spaces with wide glazed doors and plenty of daylight.
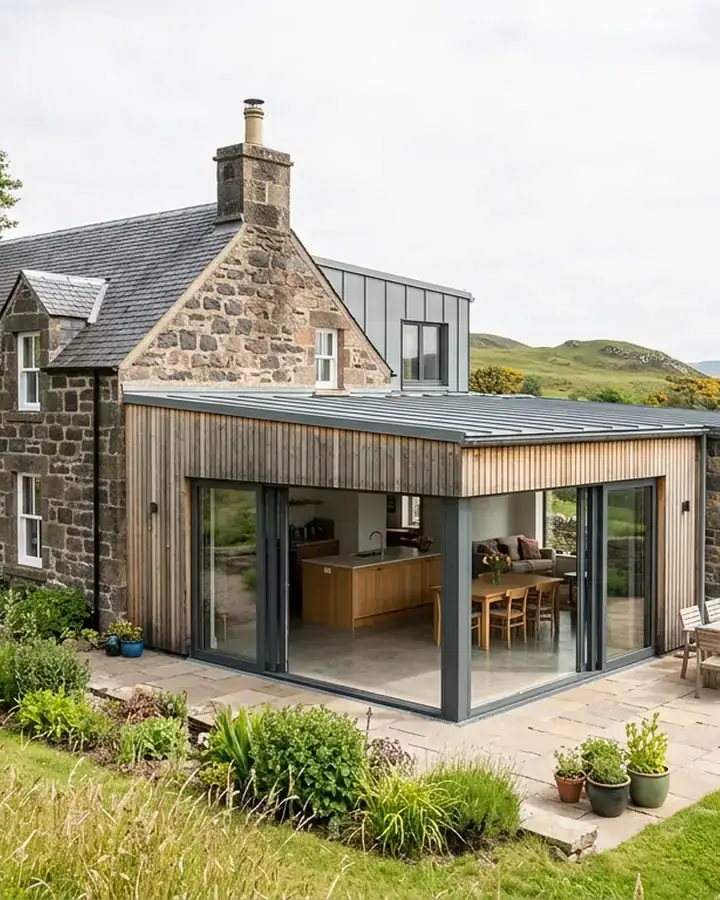
Extension drawings, planning applications and Building Warrant drawings for homes in Troon, Barassie and Loans. We design around your budget from the first visit.
Family homes in Troon are in demand, so moving within the town often means competing for the few houses that come up, then paying Land and Buildings Transaction Tax, solicitor and estate agent fees on top.
Extending puts that money into the home you already have. We design extensions that make the most of Troon's light and gardens, from open-plan kitchens and family rooms to extra bedrooms upstairs, so you can stay close to the beach, the golf courses and the people you know.
Extension design across Troon, Barassie, Loans and South Ayrshire
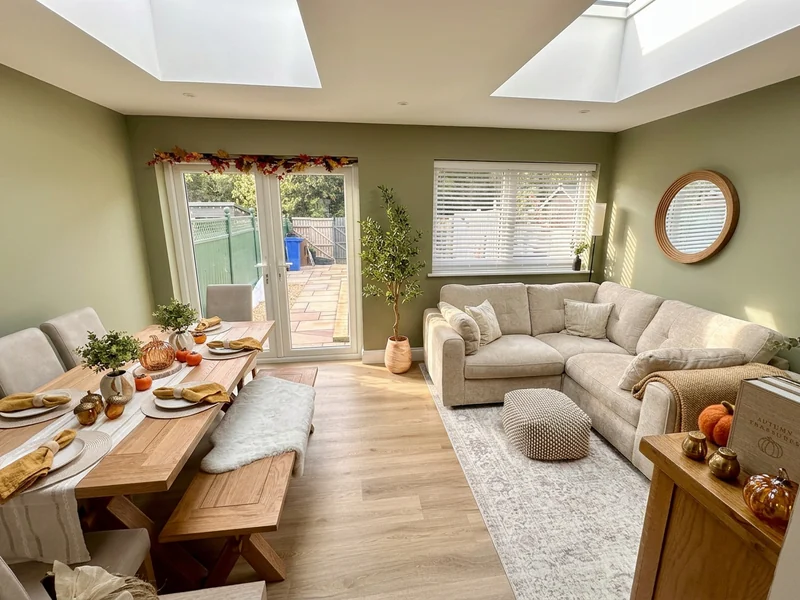
Layouts drawn for the way Troon homes are built, from sandstone villas near the seafront to bungalows and family semis in Barassie.
01 / Rear
Extend into the garden to create bigger living spaces with wide glazed doors and plenty of daylight.
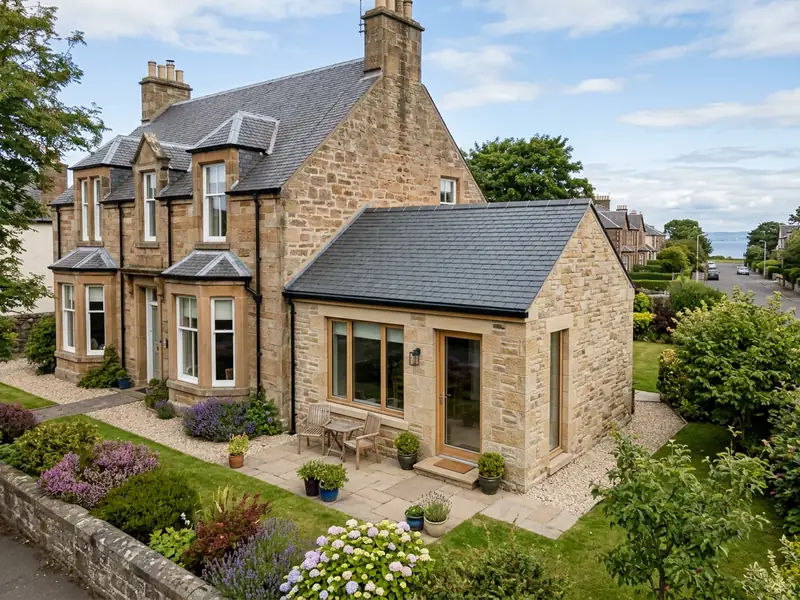
02 / Side
Make use of an alleyway or driveway to add a utility room, home office or a wider hallway.
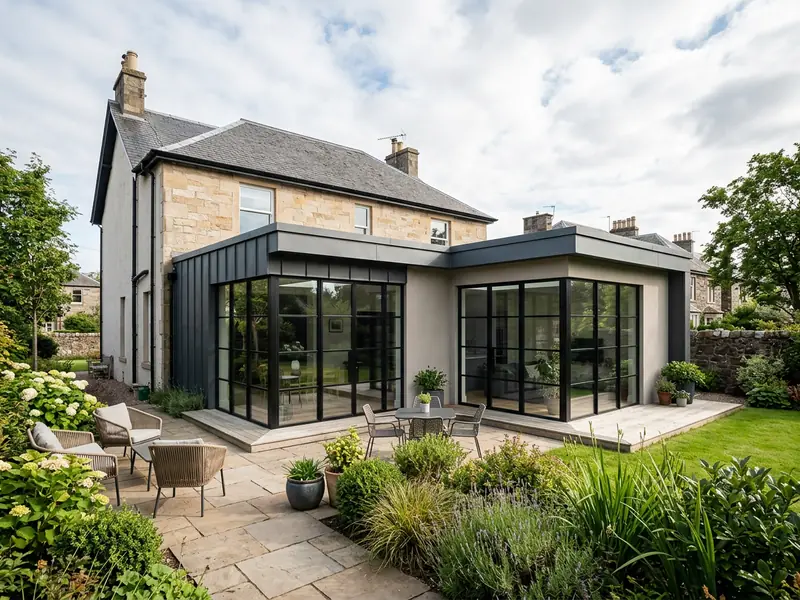
03 / L-shaped
Combine side and rear extensions into one L-shaped space for the biggest change in layout and floor area.
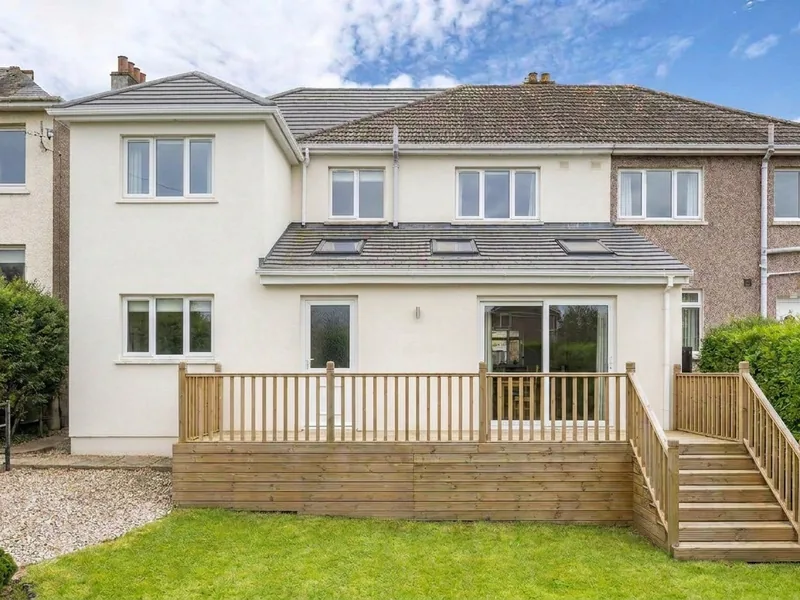
04 / Two levels
Add bedrooms and a bathroom upstairs as well as more space downstairs, often the best value per square metre.
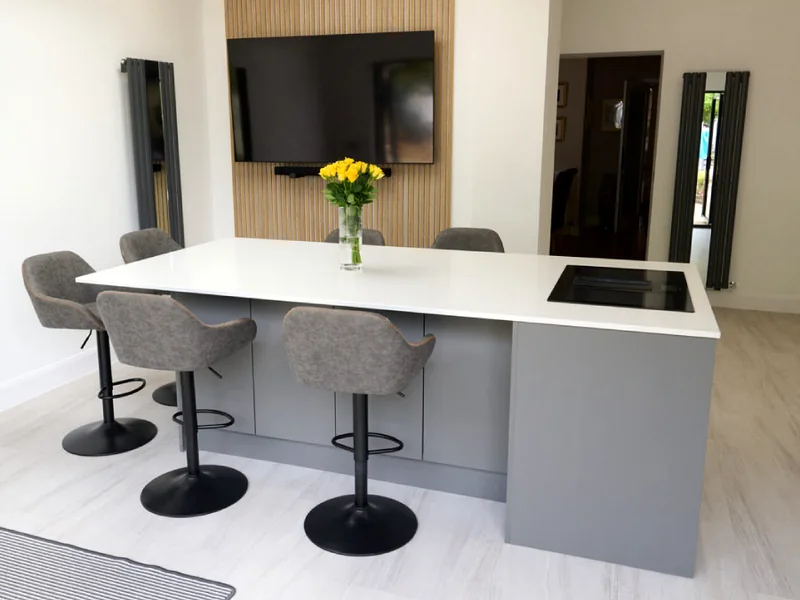
05 / Kitchen
Kitchens with islands, roof lanterns and a proper dining area, designed around how your family uses them.
06 / Open plan
Take out load-bearing walls to join cooking, dining and living into one bright, sociable space.
Troon's housing ranges from Victorian and Edwardian sandstone villas around South Beach and Southwoods to 1930s bungalows, post-war semis and newer estates in Barassie. Each brings different questions: matching stone and slate on a villa, getting light into a deep bungalow plan, or working within the space between neighbours on a modern estate. We plan for those from the first sketch.
Scottish law separates planning permission from the technical Building Warrant. We act as your agent and manage every submission with South Ayrshire from validation to approval.
Planning permission decides whether your extension suits the street and respects your neighbours. Many single-storey extensions fall under permitted development rights, with an optional Certificate of Lawfulness for peace of mind. Permitted development rights are reduced in the Troon and Southwoods conservation areas.
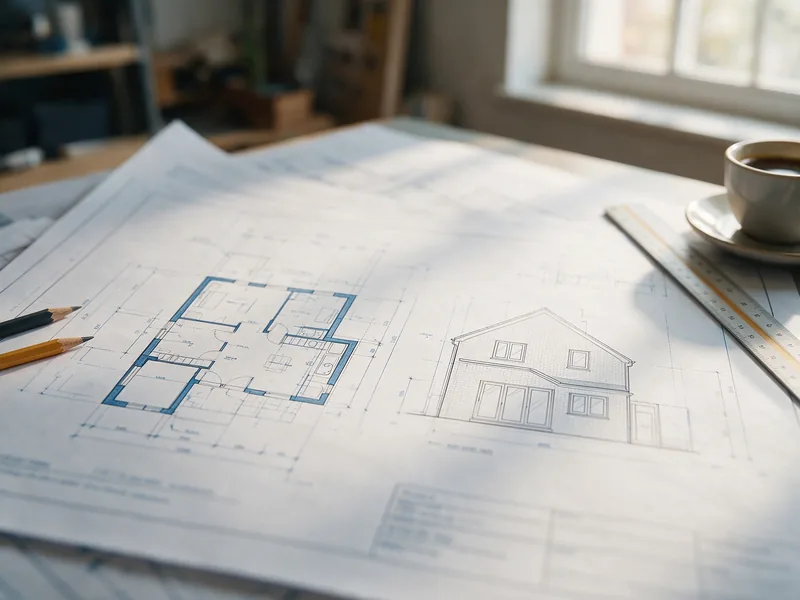
Whatever the planning position, almost every extension in Scotland needs an approved Building Warrant before work starts. It confirms your build meets Scottish technical standards.
Seafront and conservation area homes in Troon can carry extra costs, from natural stone to bigger glazing and tighter access. We set a realistic budget before we draw anything, so the design you fall in love with is one you can afford to build.
Our early feasibility advice looks at structural complexity, local contractor rates across Troon and South Ayrshire, and what the Building Warrant will need, so every square metre is planned with cost in mind.
Guide figures only. Excludes VAT, design fees, Building Warrant fees and structural engineer's fees. Based on typical Ayrshire single-storey extension costs. Your final cost depends on your site, specification and finishes.
Residential design tailored to Troon homes, with a clear route through planning permission and Building Warrant approval.
Familiarity with South Ayrshire Council planning policy, local conservation areas and the house types found across Troon.
Clear, itemised fixed fees with no hidden surprises. Every stage from measured survey to council submission is costed from day one.
Modern space planning combined with practical buildability, creating bright, functional rooms that add value to your home.
A clear timeline from your first site visit to approved drawings, and on to the finished extension in Troon.
We meet you at your home, talk through how you want to use the space and what you want to spend, and measure up the existing property so the design starts from accurate information.
Our design team works up layout options for your home. Alongside them you get a clear Project Scope and Pricing document showing our design fees, the council and engineer costs, and an indicative build cost band, so you know where you stand before committing.
Once you're happy with the scope and figures, you sign a short design agreement. Your fees are fixed up front and paid in stages as the project moves forward, and we develop your chosen option into full plans and elevations.
Many extensions fall under permitted development and don't need planning permission. Where yours does, we submit the application to your local council, deal with the planning officer and can handle the council fees and portal on your behalf.
We produce the technical warrant drawings, coordinate the structural engineer's design and calculations, and submit your Building Warrant to the council's Building Standards team, answering their queries through to approval.
Your approved drawings are ready for any builder to price accurately. If you appoint our sister company Cutwood Joinery & Construction as main contractor on an extension, we take £2,000 off your build price. When the work is finished, a Completion Certificate signs the project off.
*Extensions only, when Cutwood Joinery & Construction is appointed as main contractor. Timescales are typical and depend on the council's workload.
Straight answers to the questions Troon homeowners ask us most.
Once South Ayrshire Council validates your application, it aims to decide a householder application within two months. Allow two to four weeks before that for the design and your review of it. We act as your agent, so any questions from the planning officer come to us.
Often not for a modest single-storey rear extension, as long as it stays within the permitted development size and height limits. Homes in the Troon or Southwoods conservation areas, listed buildings, two-storey extensions and most side extensions usually need planning permission. We confirm which applies at the first visit.
South Ayrshire Council has two conservation areas in Troon: Troon and Southwoods. If your home is in one, permitted development rights are reduced and the council looks closely at materials, windows and anything visible from the street. We check your address against the council's conservation area map before we start designing.
For a single-storey extension of around 20 to 35 m², most Troon homeowners should budget roughly £46,000 to £95,000 + VAT for the build. Stone, large glazing and difficult access push towards the top of that range. Our design fees are separate and fixed before work starts, and we give you a cost band for your actual design before you commit.
It can. Homes near the shore face more wind-driven rain and salt air, so we choose materials, glazing and detailing that cope with the exposure, and the structural engineer allows for wind loads in their design. These details are checked as part of your Building Warrant.
Yes. An extension to a house in Scotland almost always needs an approved Building Warrant from South Ayrshire Council Building Standards before work starts. We prepare the warrant drawings, coordinate the structural engineer and manage the application.
Typically two to four months from submission, depending on the council's workload and how many queries come back. Sending a complete pack with the structural engineer's design included is the best way to keep it moving.
All of Troon, including Barassie, South Beach, Southwoods, Fullarton and Muirhead, plus nearby Loans, Dundonald, Symington and Prestwick. Our office is in Kilmarnock, around 20 minutes away.
Any builder can price from your approved drawings. If you would rather have one team from design to completion, our sister company Cutwood Joinery & Construction can build it, and on an extension we take £2,000 off your build price when Cutwood Joinery & Construction is appointed as main contractor.
Also designing extensions nearby:
Once your drawings and Building Warrant are approved, our sister company Cutwood Joinery & Construction can build it for you.
Take the first step towards your house extension in Troon. Clear, practical design guidance from first feasibility through to South Ayrshire planning permission and Building Warrant approval.
Prefer an instant conversation? Call 07700 144853.
Three simple steps from first message to design options for your home.
Prefer to talk? Call 07700 144853 or message us on WhatsApp
No obligation. Your design fees are fixed and agreed before any work starts.