Renfrewshire loft conversion design
Loft Conversion Drawings and Warrants Bishopton
Loft conversion drawings, planning permission where needed, and Building Warrant applications for homes in Bishopton and Dargavel.
- Free initial consultation
- Fixed design fees
- Concept to Building Warrant
Use the space you already have
Add a Bedroom Without Losing Your Garden
Most new homes use trussed roofs, so loft conversions in Dargavel need structural work. Older Bishopton homes are often more straightforward.
A loft conversion adds a bedroom, en suite or home office inside the footprint you already own. We check the structure on the first visit, design the layout and stair, and take the project through every approval.
Loft conversion types
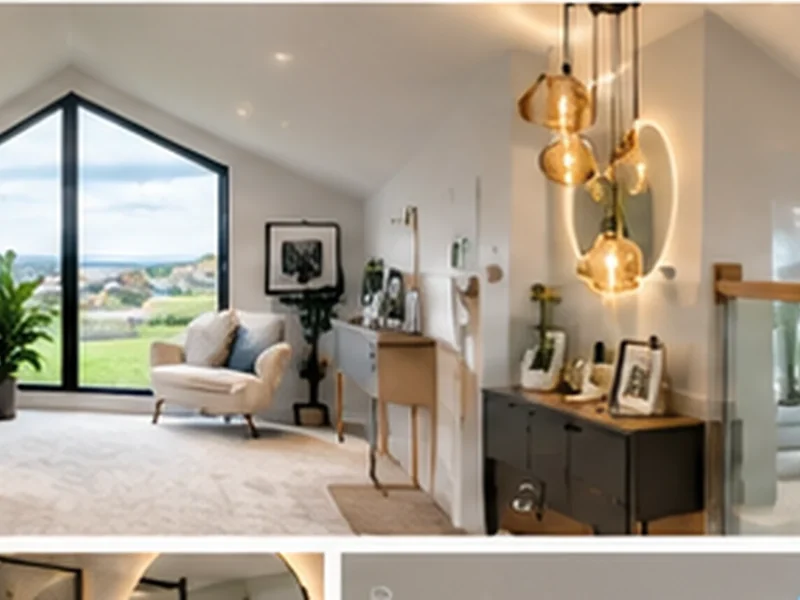
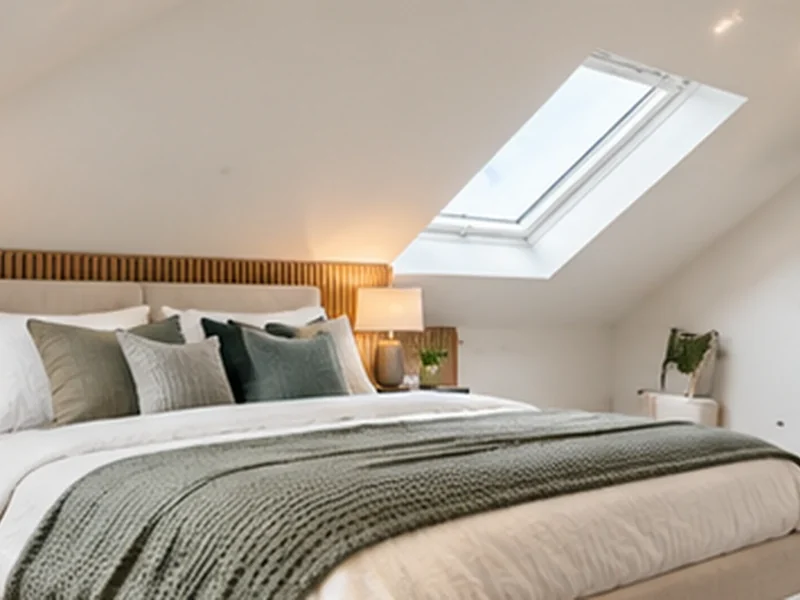
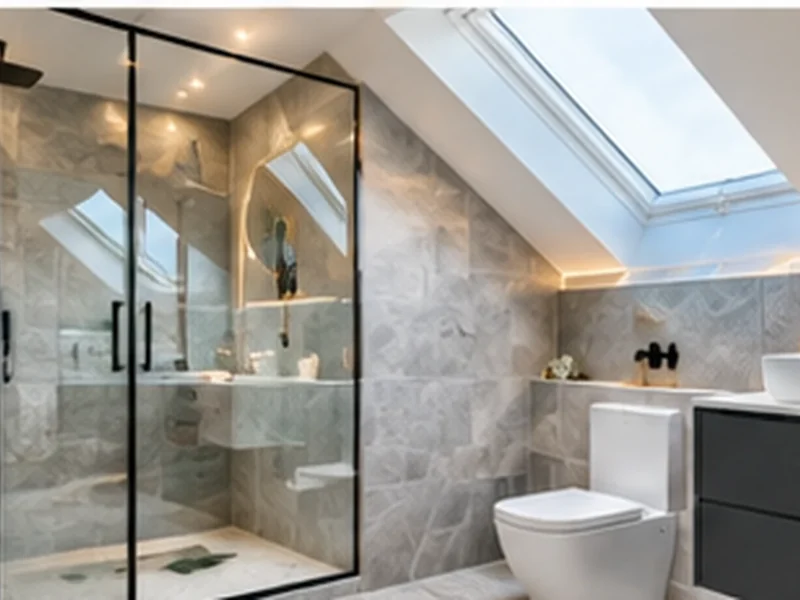
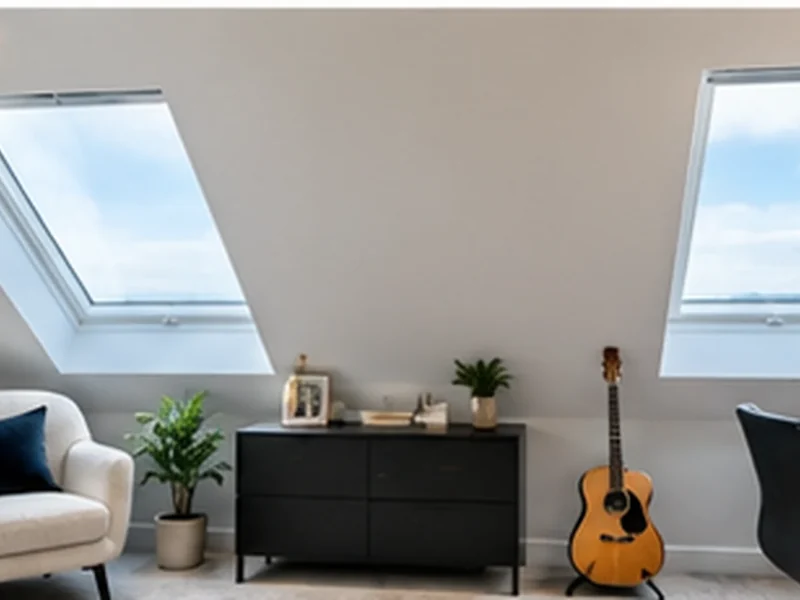
Loft Conversion Options in Bishopton
The right option depends on your roof shape, headroom and what you want the room for. Our loft conversions page explains each one.
Dormer Conversions
Hip-to-Gable Conversions
Bungalow Loft Conversions
Loft Bedroom Suites
Loft Offices and Studios
First visit checks
Is Your Bishopton Loft Suitable?
Most lofts can be converted, but the work involved varies. These are the things we check on the first visit.
- Headroom at the ridge and where the stair will land
- Roof structure: traditional cut timbers or modern trusses
- Space for a staircase without losing too much below
- Existing water tanks, chimneys and services
- Whether the house is in a conservation area
Local knowledge
Bishopton Area Guide
Bishopton villageTraditional and post-war homes
Dargavel VillageNew family homes
Countryside edgesDetached homes
Drawings prepared for Renfrewshire Council Planning and Building Standards
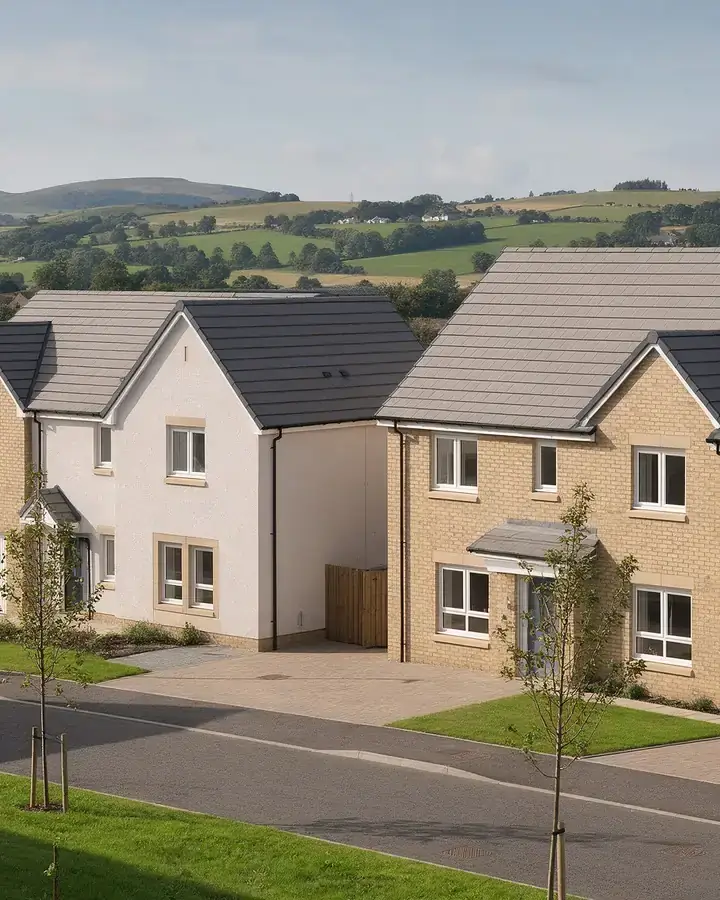
Bishopton has traditional homes in the older village and post-war housing, while Dargavel Village is one of Scotland's largest new developments, with thousands of modern family homes.
Local detailBishopton Homes With Loft Potential
We also cover Dargavel.
New homes in Dargavel
Garage conversions, sunrooms and rear extensions.
Older village homes
Kitchen extensions and loft rooms.
Post-war homes
Rear and side extensions.
Nearby towns we also cover
- Erskine: Erskine is mostly 1970s, 1980s and later housing, with detached and semi-detached homes, terraces and bungalows set among green spaces beside the Clyde.
- Bridge of Weir: Bridge of Weir is known for large Victorian and Edwardian villas, many in the Ranfurly conservation area, alongside later family homes.
- Renfrew: Renfrew has traditional terraces and tenements near the town centre, interwar and post-war semis, and large new riverside developments.
Approvals in Bishopton
Planning and Building Warrants for Your Bishopton Loft Conversion
Planning
Planning permission with Renfrewshire Council
Rear rooflights and some rear dormers are permitted development; dormers facing the road and hip-to-gable changes seen from the street usually need planning permission. Renfrewshire Council has 8 conservation areas, and we check whether your address falls inside one before design starts. All of Renfrewshire's conservation areas except Greenlaw are covered by restrictions that remove certain permitted development rights, so more work needs planning permission there.
Technical
Building Warrant
Householder applications go to Renfrewshire Council's planning team and are assessed against the council's adopted Local Development Plan. Building Warrants go to the council's Building Standards team through Scotland's national online portal. We prepare the drawings, coordinate the structural engineer and answer the officers' questions until approval.
Project roadmap
How Your Bishopton Loft Conversion Comes Together
Design usually takes two to four weeks. Where planning permission is needed, Renfrewshire Council aims to decide within two months, and the Building Warrant typically takes two to four months.
- 1Free first visitWe see your home, hear what you want and what you want to spend.
- 2Design optionsLayouts and an indicative cost band so you can decide with confidence.
- 3ApprovalsPlanning permission if needed, then the Building Warrant with the structural engineer.
- 4Ready to buildApproved drawings any builder can price accurately.
Want it built?
Ready to Build Your Loft Conversion?
Once your drawings and Building Warrant are approved, our sister company Cutwood Joinery & Construction can build it for you.
Questions and answers
Loft Conversion FAQs for Bishopton
Answers to the questions Bishopton homeowners ask about converting their loft.
Is a garage conversion possible on a new home?
Usually. Some developments require parking spaces to be kept, so we check the original planning permission before design.
Do I need a Building Warrant for a loft conversion?
Yes. Turning a loft into a habitable room always needs a Building Warrant in Scotland. We prepare the drawings, coordinate the structural engineer and submit to Renfrewshire Council Building Standards.
How long does it take to get a loft conversion approved in Bishopton?
Design usually takes two to four weeks. If planning permission is needed, allow around two months for a decision, and the Building Warrant typically takes two to four months. Some of this can run in parallel.
What fire safety does a loft conversion need?
A new floor changes how you would escape in a fire, so the design covers the escape route, fire-resisting construction, interlinked smoke and heat alarms and, where needed, an escape window. These are set out in your Building Warrant drawings.
Will the new staircase take space from my landing or a bedroom?
Often it fits over the existing stair, but sometimes it takes a small part of a bedroom or box room. We draw layout options so you can see the trade-off before deciding.
Do you design loft conversions for bungalows in Bishopton?
Yes. Bungalows are often the best loft candidates, as there is plenty of floor area under the roof. Dormers can add one or two bedrooms and a shower room.
Will a loft conversion add value to my home?
An extra bedroom and bathroom usually make a home more attractive to buyers, but value depends on the local market. A local estate agent can give you a figure, and we design to make the most of the space.
More in and around Bishopton
Loft conversions ErskineLoft conversions Bridge of WeirLoft conversions RenfrewHouse extensions BishoptonAll design services in Bishopton
Helpful guides
Free consultation, no obligation
Start Your Bishopton Loft Conversion
Tell us about your home in Bishopton. We will check the roof on a free visit and explain your options.
- Free feasibility review of your layout and planning potential
- Fixed fee quotation with clear deliverables
- Planning and Building Warrant applications handled for you
Prefer an instant conversation? Call 07700 144853.
Free initial consultation
Ready to talk about your Bishopton project?
Three simple steps from first message to design options for your home.
- 1Tell us about your projectA few details on our contact page takes about two minutes.
- 2We call you backA quick chat about what you want, your budget and your timescale.
- 3We visit your home in BishoptonWe measure up, talk through the options and explain what approvals you need.
Prefer to talk? Call 07700 144853 or message us on WhatsApp
No obligation. Your design fees are fixed and agreed before any work starts.