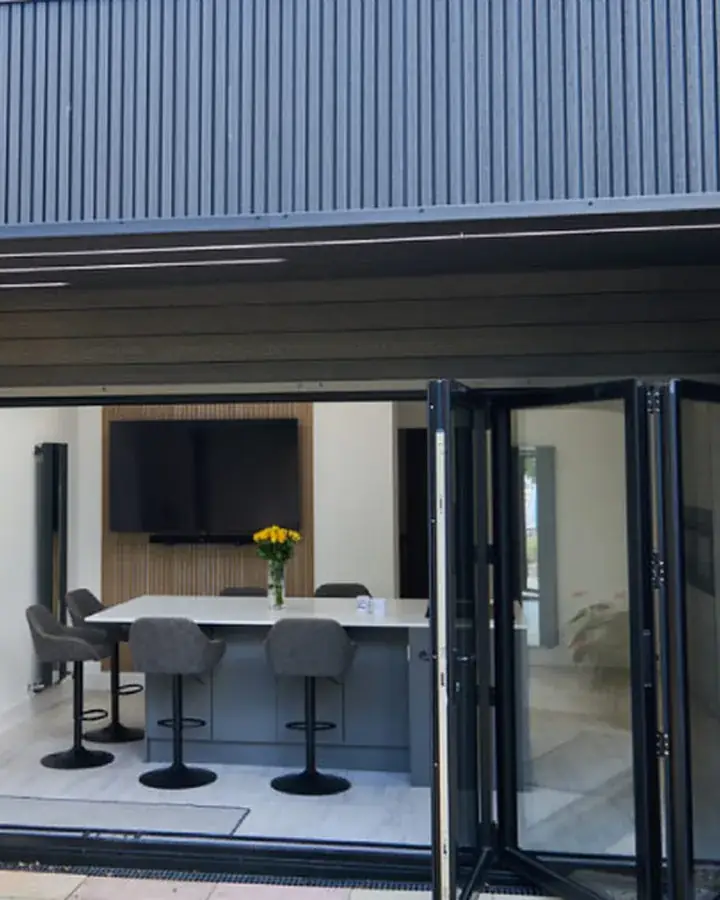
Black Clad Kitchen Extension Kilmarnock
A single-storey kitchen extension in Kilmarnock, finished in black vertical cladding with full-width bifold doors and an open-plan kitchen and dining space.
About This Project
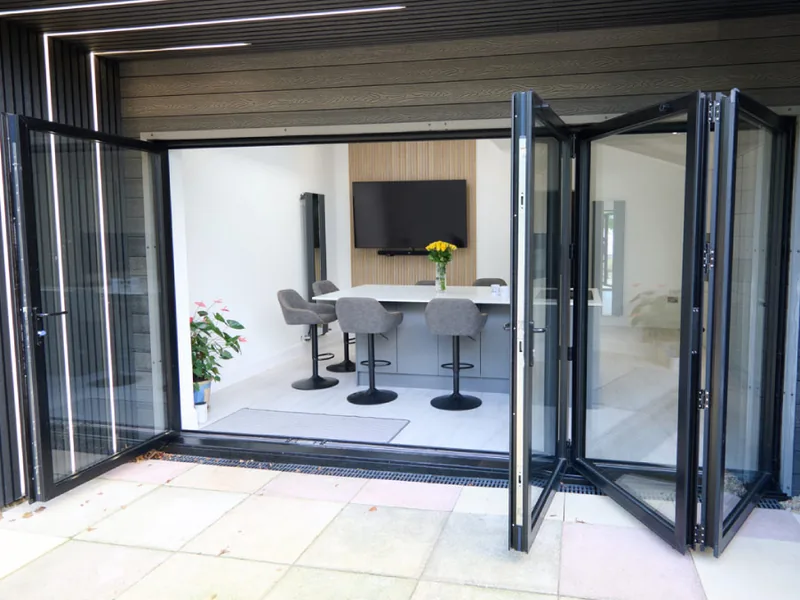
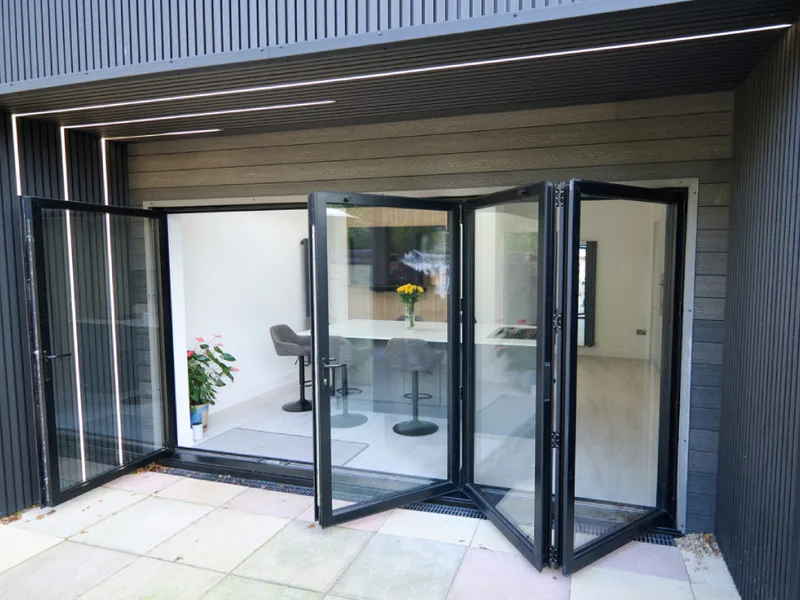
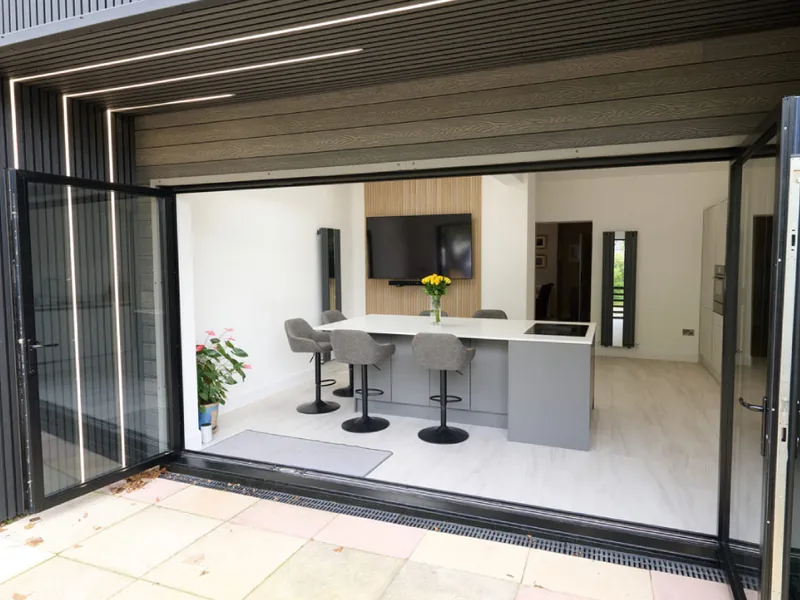
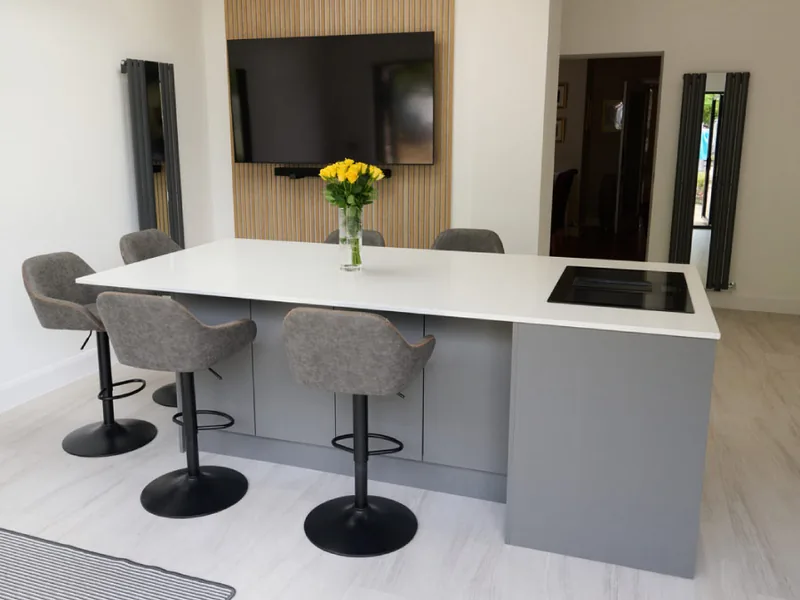
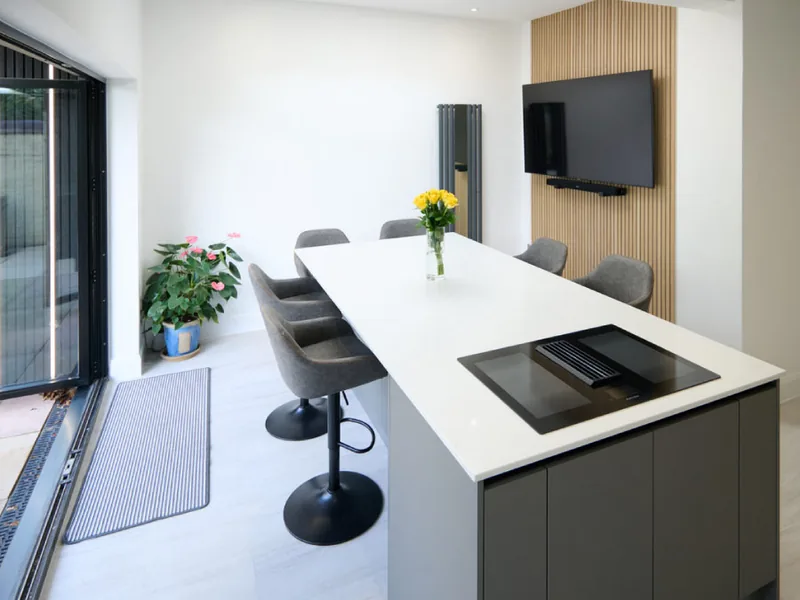
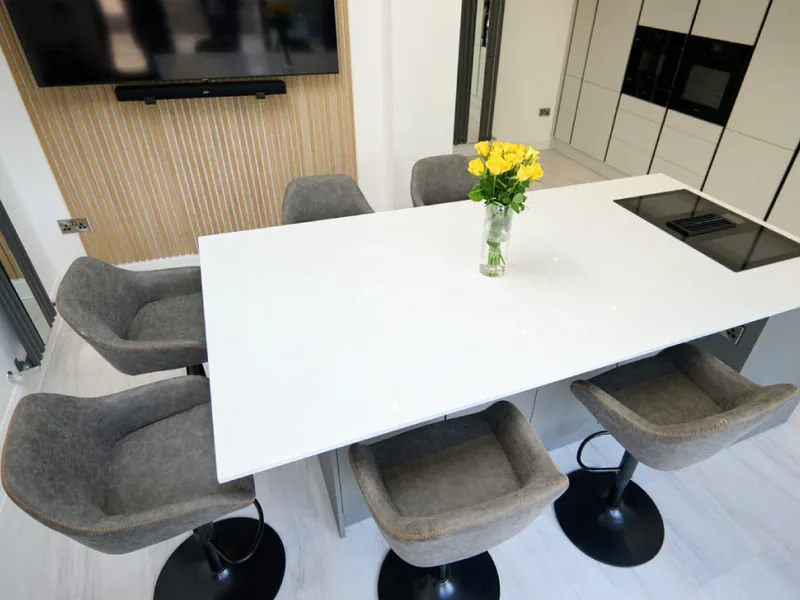
The extension opens the back of the house into a bright kitchen and dining space, with an island, bar stools and full-width bifold doors onto the patio. Black vertical cladding gives the outside a strong, modern finish against the traditional house.
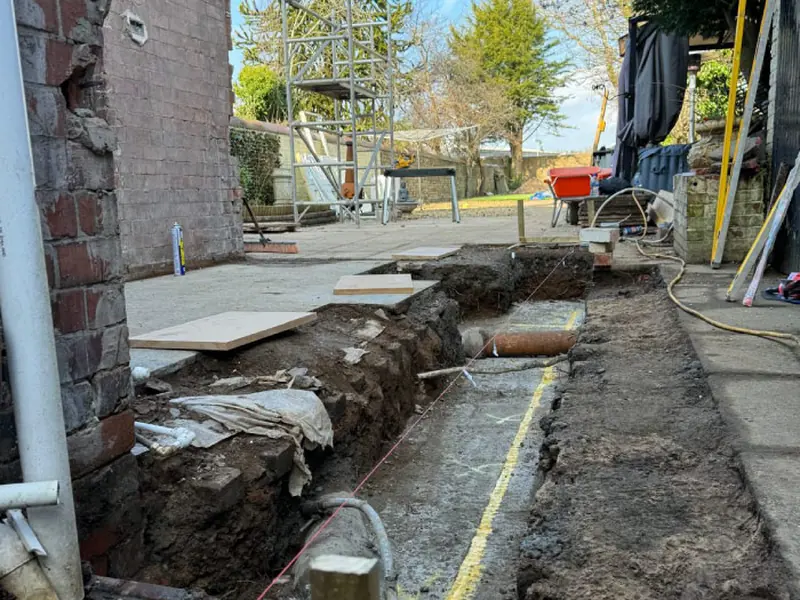
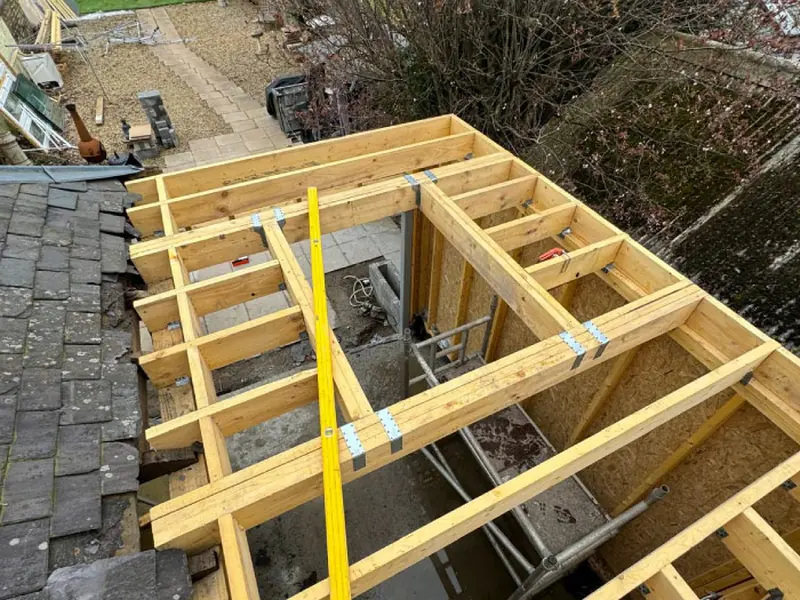
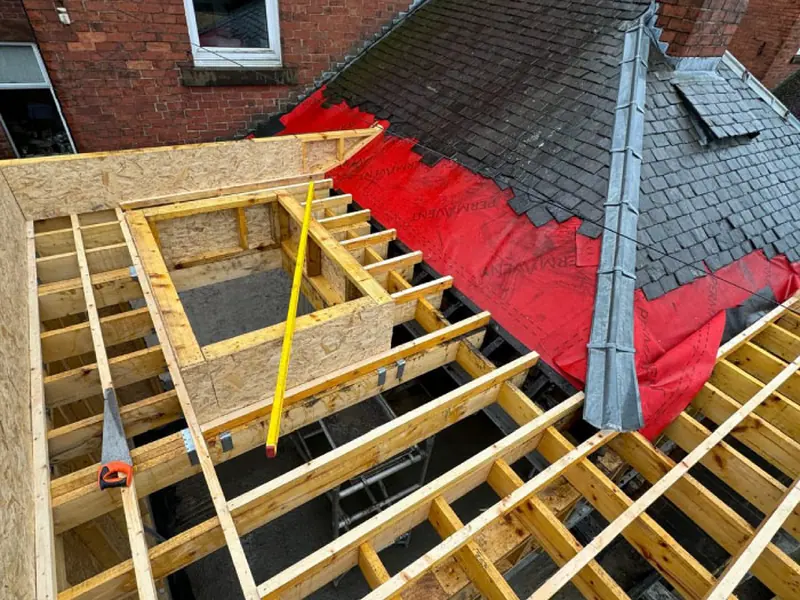
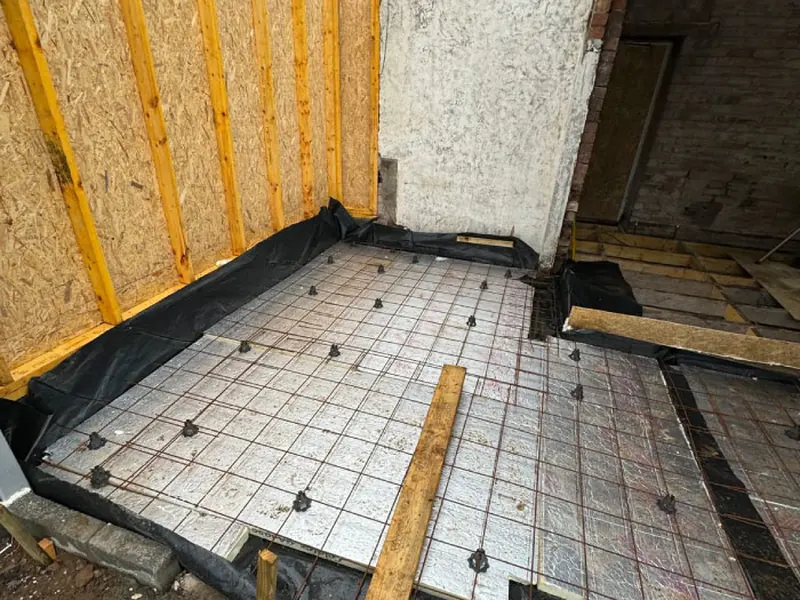
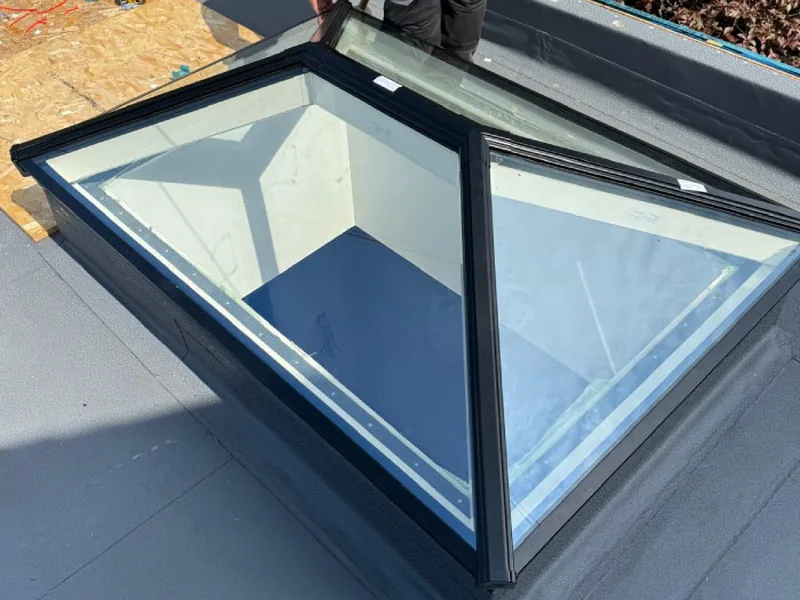
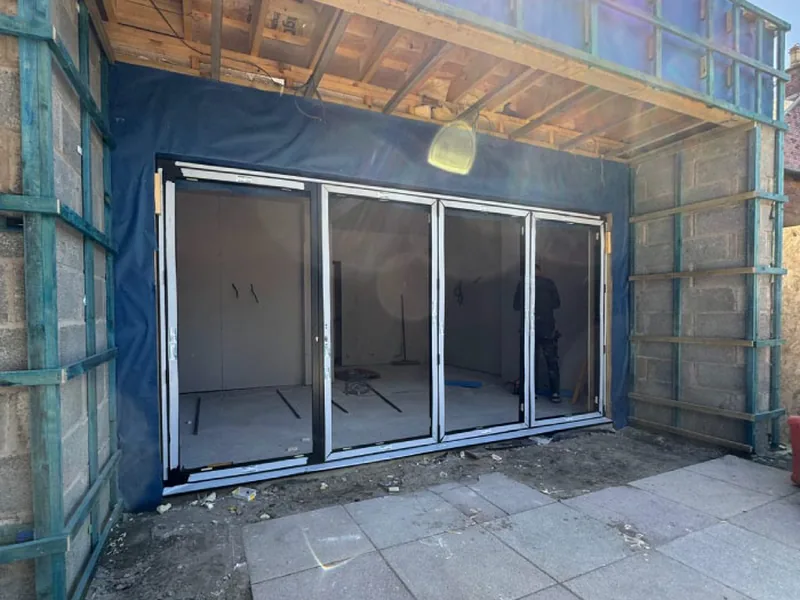
The photos below follow the build from the first groundworks through the structure and roof to the finished room. The build was carried out by our sister company, Cutwood Joinery & Construction.
The finished extension
Build stages
Planning Something Similar?
Let's discuss your vision and explore how we can bring it to life.
- Free feasibility review of your layout and planning potential
- Fixed fee quotation with clear deliverables
- Planning and Building Warrant applications handled for you
Prefer an instant conversation? Call 07700 144853.
Ready to talk about your Kilmarnock project?
Three simple steps from first message to design options for your home.
- 1Tell us about your projectA few details on our contact page takes about two minutes.
- 2We call you backA quick chat about what you want, your budget and your timescale.
- 3We visit your home in KilmarnockWe measure up, talk through the options and explain what approvals you need.
Prefer to talk? Call 07700 144853 or message us on WhatsApp
No obligation. Your design fees are fixed and agreed before any work starts.