East Ayrshire architectural design
Extension Drawings and Planning Galston
Extension drawings, planning applications and Building Warrant drawings for homes in Galston. We design around your budget from the first visit.
- Free initial consultation
- Fixed design fees
- Concept to Building Warrant
Extend instead of moving
Extend Your Galston Home Instead of Moving
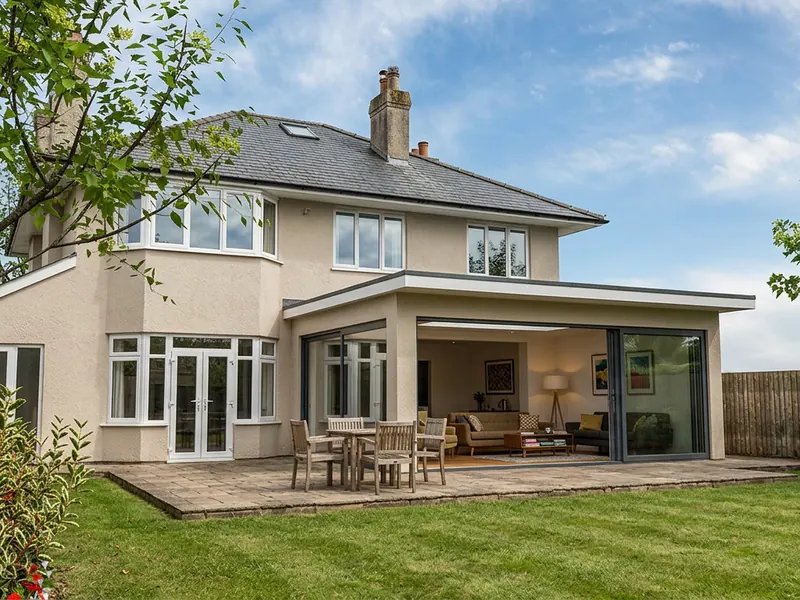
Galston's long, narrow terrace gardens suit side-return and rear kitchen extensions that bring light into the back of the house without crowding the neighbours.
Moving means estate agent and legal fees plus Land and Buildings Transaction Tax, money that could go into the extra space you need. We take you from the first sketch to an approved Building Warrant, with fixed fees agreed up front.
Extension types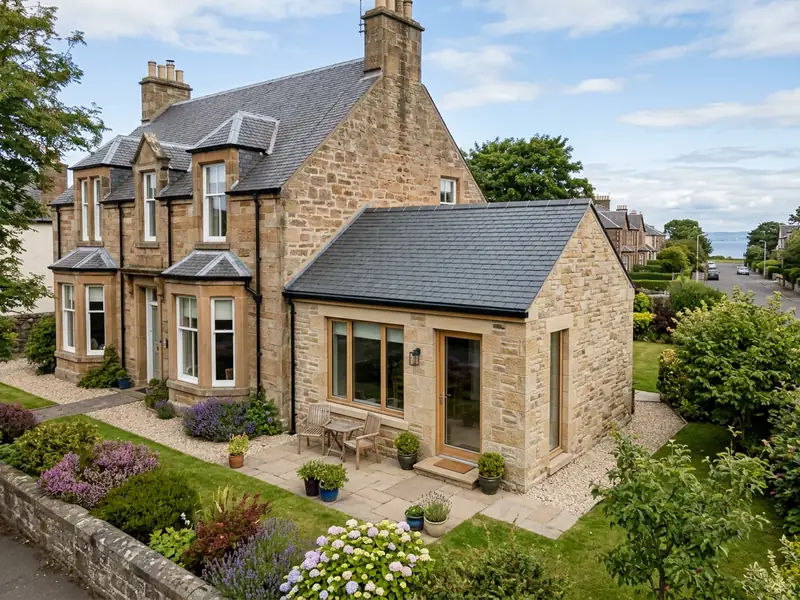
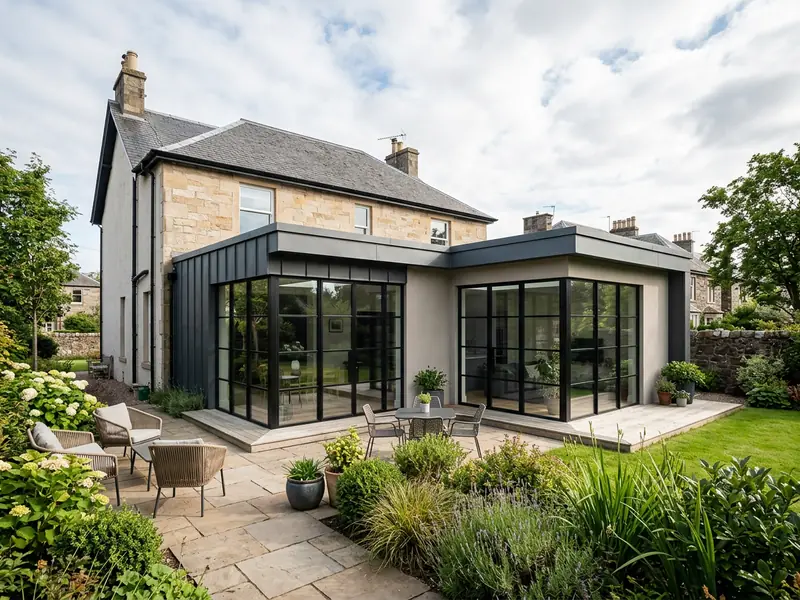
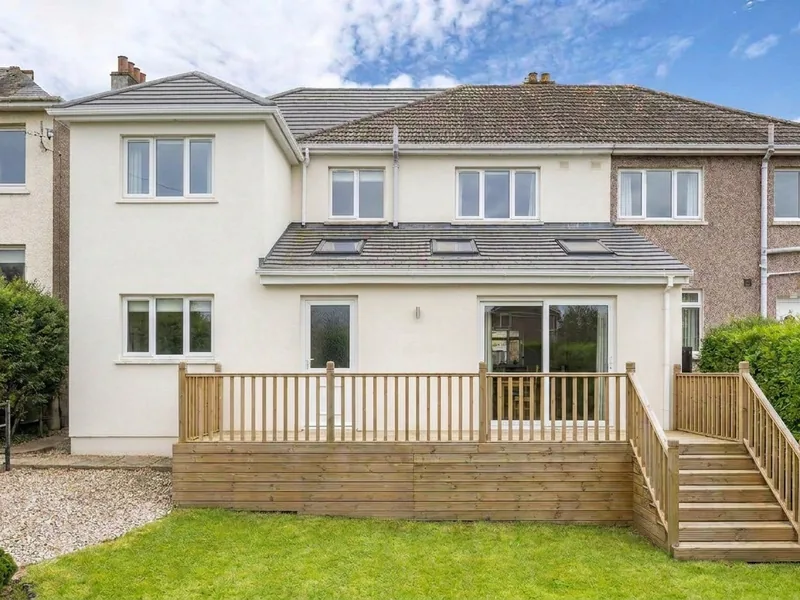
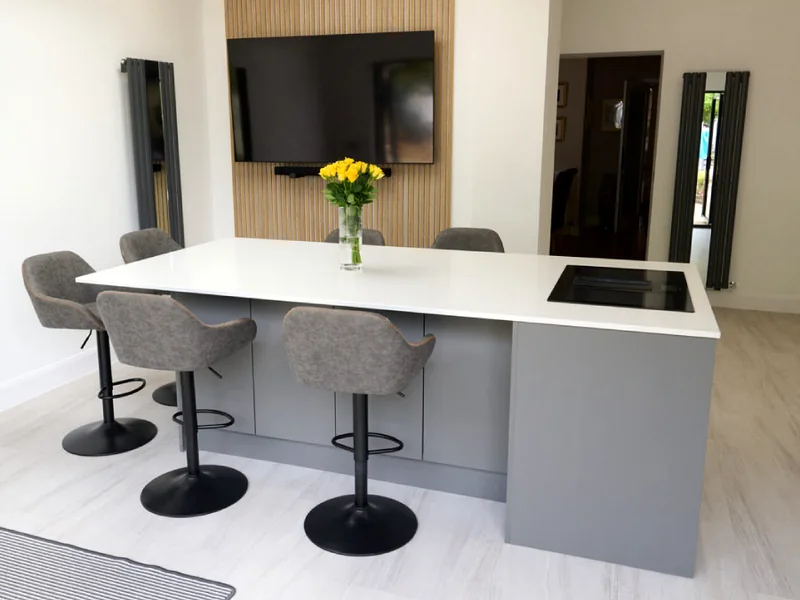
Extension Designs for Galston Homes
See our house extensions page for how each type works, or our kitchen and two-storey extension pages.
Side Extensions
Wraparound Extensions
Two-Storey Extensions
Kitchen Extensions
Open-Plan Living
Local housing
Designing Extensions for Galston's Homes
Galston has a historic centre that is a conservation area, with sandstone terraces and villas, alongside 20th century housing and newer developments on the edges of the town. Many homes have long gardens that leave room to extend.
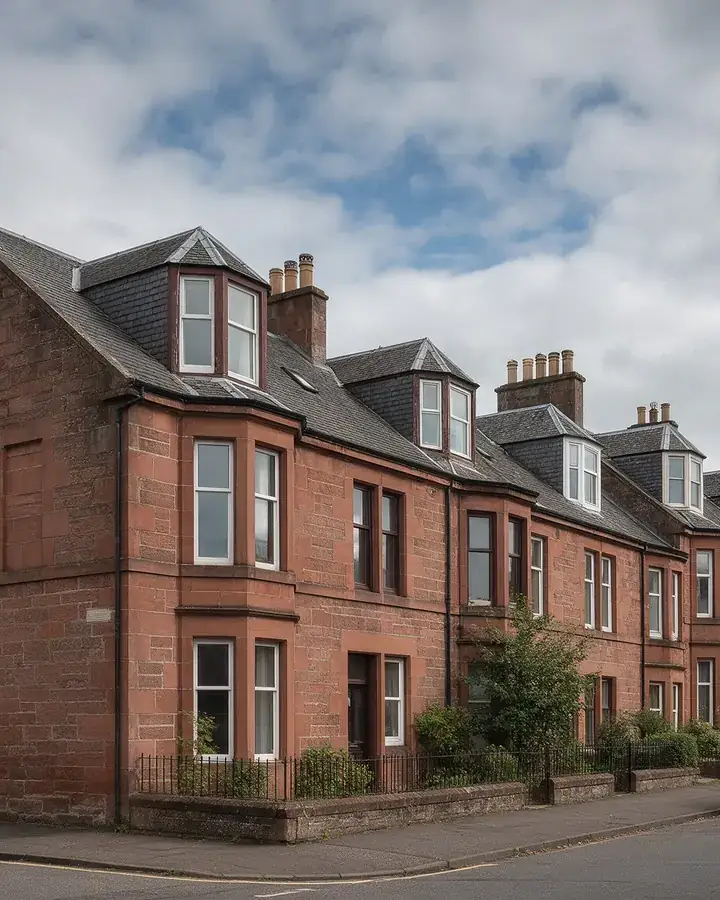
- Sandstone terraces: Rear extensions, kitchen moves and attic conversions in keeping with the street.
- Traditional villas: Larger rear and side extensions, sometimes with listed or conservation area considerations.
- Newer family homes: Kitchen and family room extensions and garage conversions.
Local knowledge
Galston Area Guide
Historic town centreConservation area, sandstone frontages
Residential streets off the centreTerraces and semis with long gardens
Newer developmentsModern homes, straightforward rear extensions
Drawings prepared for East Ayrshire Council Planning and Building Standards
Local detail
Where We Extend in Galston
Homes in the Galston conservation areas (Galston) need extra care with materials and design.
Historic town centre
Conservation area, sandstone frontages.
Residential streets off the centre
Terraces and semis with long gardens.
Newer developments
Modern homes, straightforward rear extensions.
Nearby towns we also cover
- Hurlford: Hurlford is mostly 20th century housing, with traditional cottages along the main road, post-war semis and terraces, and newer estates built in recent years.
- Darvel and Newmilns: Both towns have historic centres that are conservation areas, with stone terraces and former weavers' cottages, as well as villa streets such as Loudoun Road in Newmilns.
- Kilmarnock: Kilmarnock has one of the widest mixes of housing in Ayrshire.
Approvals in Galston
Planning and Building Warrants for Your Galston Extension
Planning
Planning permission with East Ayrshire Council
Many single-storey rear extensions are permitted development within limits on size, height and distance from the boundary. Parts of Galston and the area around it are in conservation areas (Galston). Inside a conservation area more types of work need planning permission and materials need extra care.
Technical
Building Warrant
Householder applications go to East Ayrshire Council's planning team and are assessed against the council's adopted Local Development Plan. Building Warrants go to the council's Building Standards team through Scotland's national online portal. We prepare the drawings, coordinate the structural engineer and answer the officers' questions until approval.
Financial feasibility
What Does an Extension in Galston Cost?
Too many projects stall because the plans outgrow the budget. We agree your budget first, then design to it. Our extension costs guide explains what drives the price, and the house extensions page has a budget calculator. Our design fees are fixed up front: see how our fees work.
See a finished example nearby: our Kilmarnock kitchen extension.
Project roadmap
How Your Galston Extension Comes Together
Design usually takes two to four weeks. If planning permission is needed, East Ayrshire Council aims to decide within two months, and the Building Warrant typically takes two to four months.
If you appoint our sister company Cutwood Joinery & Construction as main contractor, we take £2,000 off your build price.
- 1Free first visitWe see your home, hear what you want and what you want to spend.
- 2Design optionsLayouts and an indicative cost band so you can decide with confidence.
- 3ApprovalsPlanning permission if needed, then the Building Warrant with the structural engineer.
- 4Ready to buildApproved drawings any builder can price accurately.
Want it built?
Ready to Build Your Extension?
Once your drawings and Building Warrant are approved, our sister company Cutwood Joinery & Construction can build it for you.
Questions and answers
Extension Design FAQs for Galston
Straight answers to the questions Galston homeowners ask about extending.
Do I need planning permission for an extension in Galston?
It depends on the size and where your house is. Galston's centre is a conservation area, where even small extensions and some roof changes need planning permission. Outside it, many single-storey rear extensions are permitted development. We confirm which applies to your home.
Do I need planning permission for a house extension in Galston?
Not always. In Scotland many single-storey rear extensions are permitted development if they stay within limits on size, height and distance from the boundary. Parts of Galston and the area around it are in conservation areas (Galston). Inside a conservation area more types of work need planning permission and materials need extra care. We confirm the position for your home before design starts.
How long does planning permission take in Galston?
Once East Ayrshire Council has validated the application, the council aims to decide householder applications within two months. Allow two to four weeks before that for the design and your review of it. We submit as your agent and answer the planning officer's questions.
How long does a Building Warrant take with East Ayrshire Council?
Typically two to four months from submission, depending on the council's workload and how many queries the Building Standards officer raises. Complete, well-coordinated drawings keep queries to a minimum.
How much does a house extension cost in Galston?
It depends on size, structure, specification and finishes. The budget calculator on this page gives a guide to the floor area a budget can buy, and we agree a realistic budget with you before any design work starts.
Can you recommend a builder in Galston?
Your approved drawings can be priced by any builder. If you appoint our sister company, Cutwood Joinery & Construction, as main contractor on an extension, we take £2,000 off your build price.
What happens if planning permission is refused in Galston?
Often the design can be amended and resubmitted. If the decision was made by a planning officer under delegated powers, you can also ask the council's Local Review Body to review it within three months. We talk you through the options.
More in and around Galston
House extensions HurlfordHouse extensions Darvel and NewmilnsHouse extensions KilmarnockLoft conversions GalstonAll design services in Galston
Helpful guides
Free consultation, no obligation
Start Your Galston Extension
Take the first step towards your extension in Galston, with clear advice from first feasibility through to East Ayrshire Council approval.
- Free feasibility review of your layout and planning potential
- Fixed fee quotation with clear deliverables
- Planning and Building Warrant applications handled for you
Prefer an instant conversation? Call 07700 144853.
Free initial consultation
Ready to talk about your Galston project?
Three simple steps from first message to design options for your home.
- 1Tell us about your projectA few details on our contact page takes about two minutes.
- 2We call you backA quick chat about what you want, your budget and your timescale.
- 3We visit your home in GalstonWe measure up, talk through the options and explain what approvals you need.
Prefer to talk? Call 07700 144853 or message us on WhatsApp
No obligation. Your design fees are fixed and agreed before any work starts.