
On the Road: Five New Projects Across Ayrshire and Lanarkshire
A garage conversion in Kilmarnock, a wall removal in Troon, a new build in Blackwood, an extension and double garage conversion in Lanark and a two-storey extension in Ayr.
It has been a busy week on the road. From our office at Moorfield in Kilmarnock we visited five new projects across three council areas: East Ayrshire, South Ayrshire and South Lanarkshire.
Every project starts the same way: a visit to the house, a proper look at what is there, and a straight conversation about what the client wants and what they want to spend. Here is a quick look at where we have been.
Where We Have Been
Pins show the town only, not the exact address.
- Kilmarnock: Garage conversion (close to our office)
- Troon: Structural wall removal (about 7 miles from our office as the crow flies)
- Ayr: Two-storey extension (about 11 miles from our office as the crow flies)
- Blackwood: New build (about 24 miles from our office as the crow flies)
- Lanark: Extension and double garage conversion (about 30 miles from our office as the crow flies)
Garage Conversion, Kilmarnock
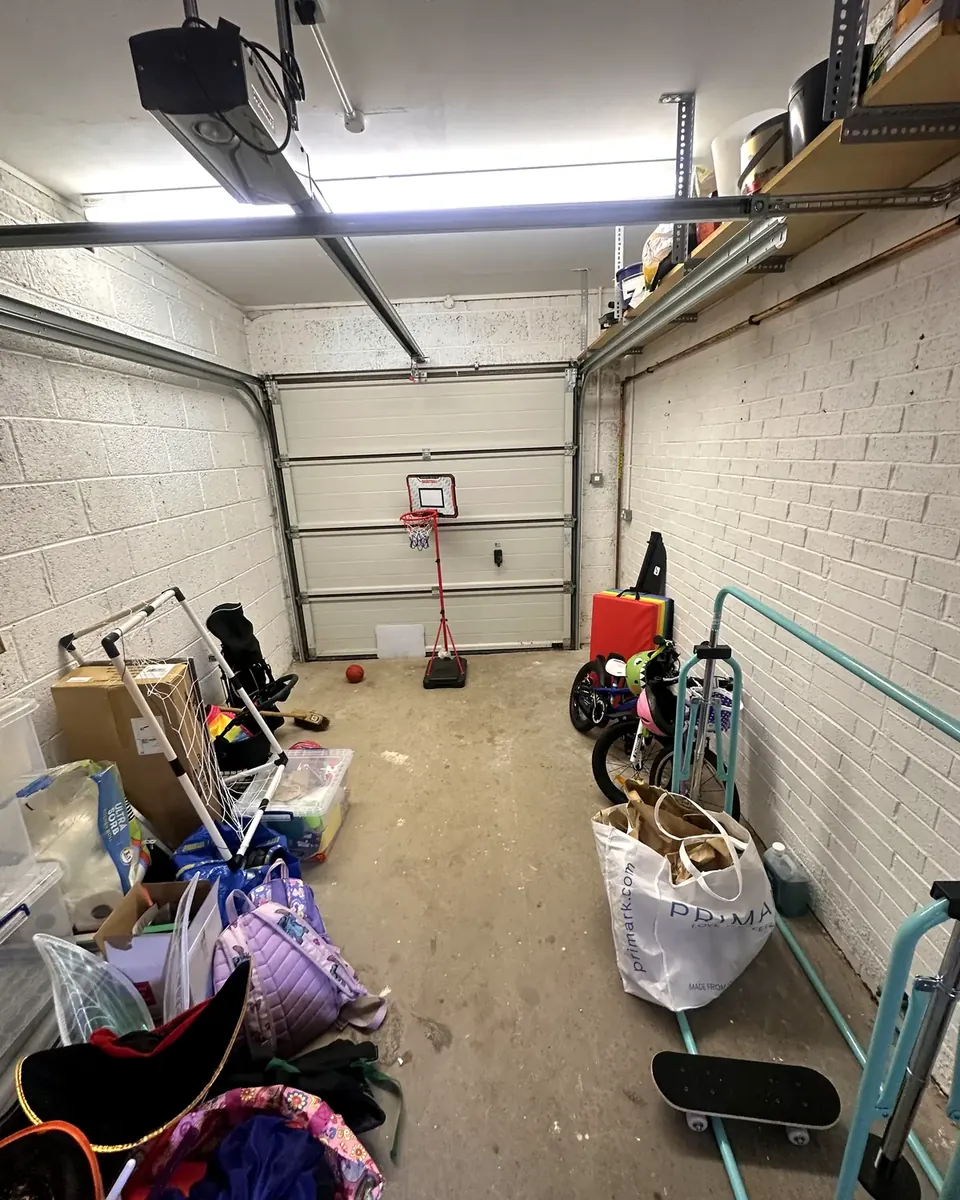
Close to home, a family house in Kilmarnock where the single garage has become the place for bikes, toys and everything else. The plan is to turn it into proper living space.
Converting a garage into a habitable room always needs a Building Warrant, covering insulation, damp proofing, ventilation and fire safety. Replacing the garage door with a wall and window can also need planning permission, so we check both before design starts.
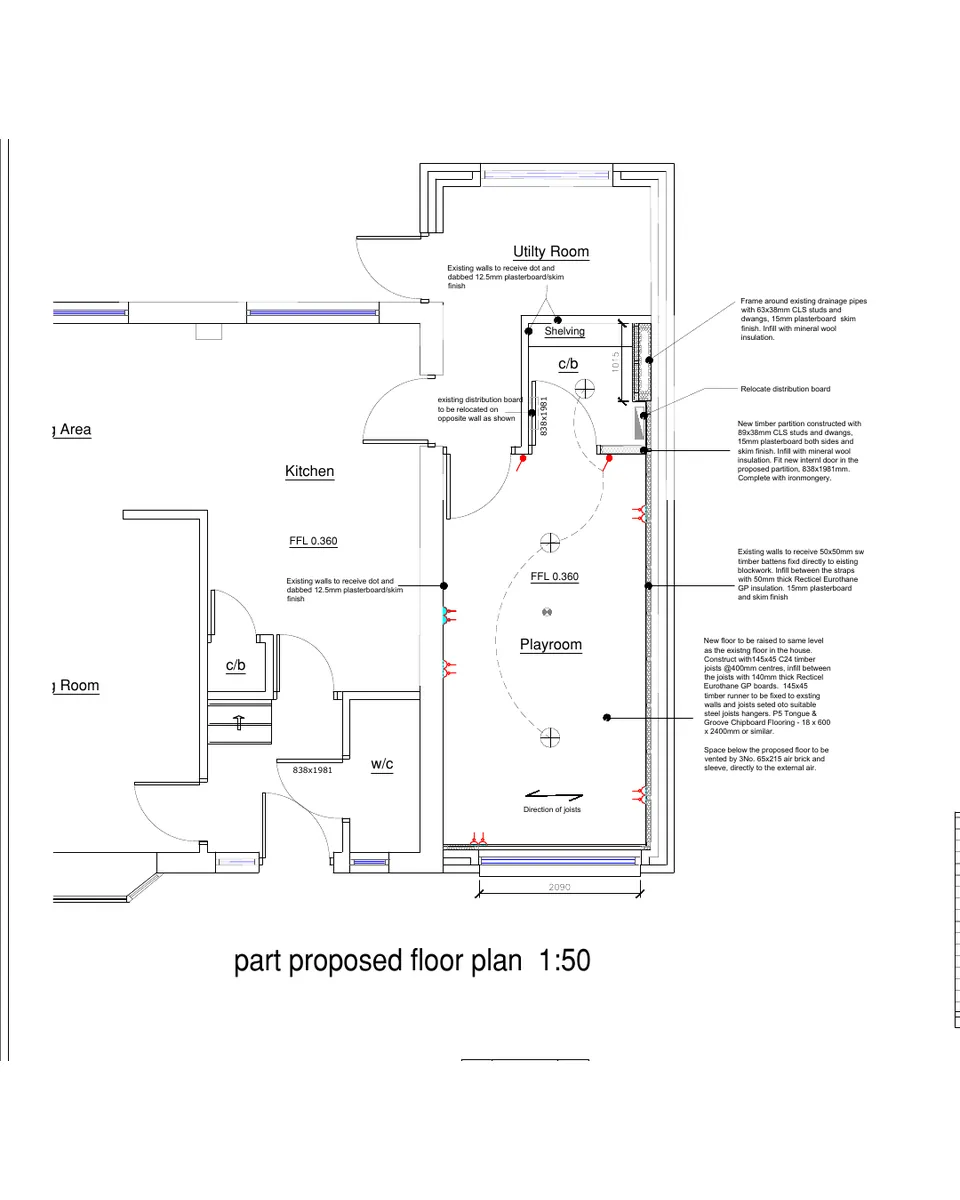
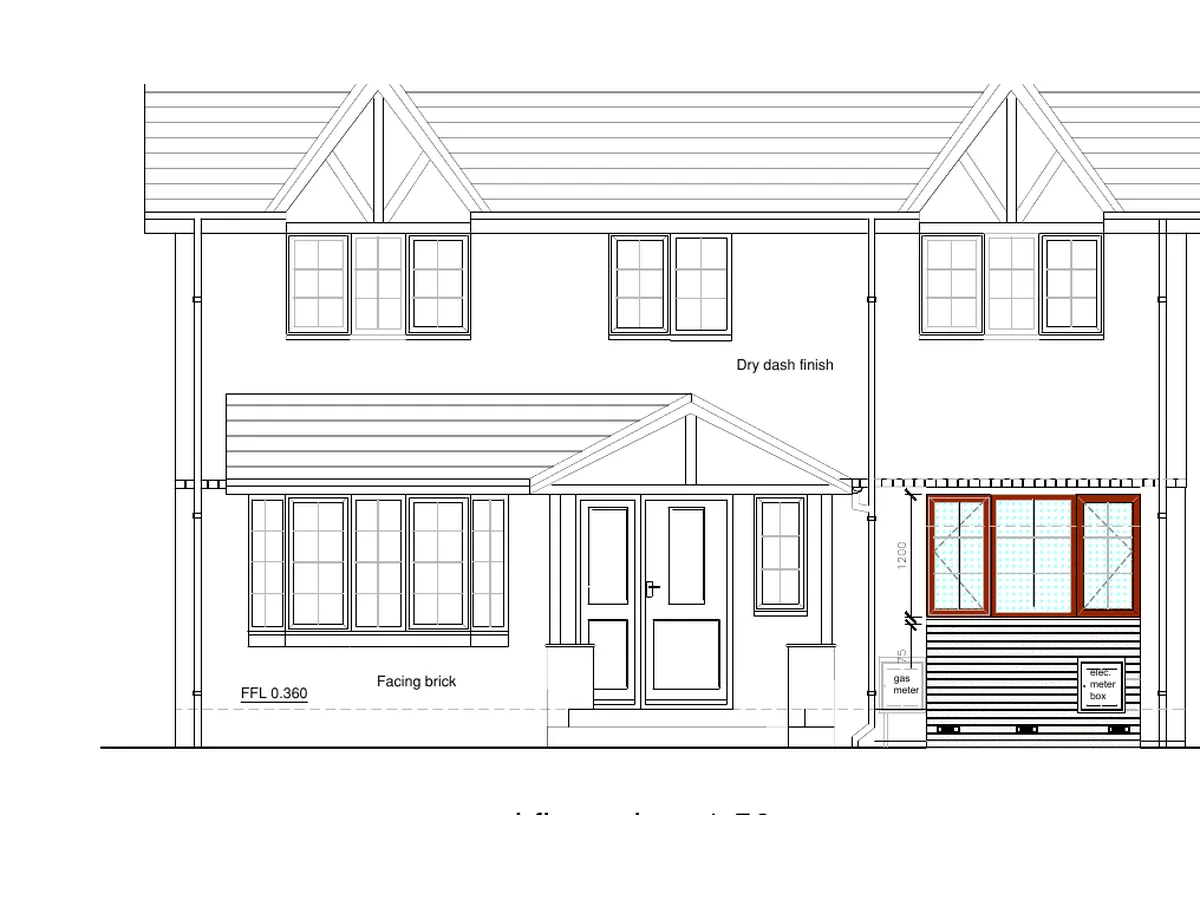
Our first draft proposals turn the garage into a playroom with a utility room behind, and replace the garage door with a new window so the front of the house looks like it was always that way.
Structural Wall Removal, Troon
In Troon we looked at taking down a load-bearing wall to open up the ground floor. It is one of the most common ways to make an older layout work for modern family life.
The structural engineer designs the steel beam and supports, we draw the alteration, and the work needs an approved Building Warrant before it starts.
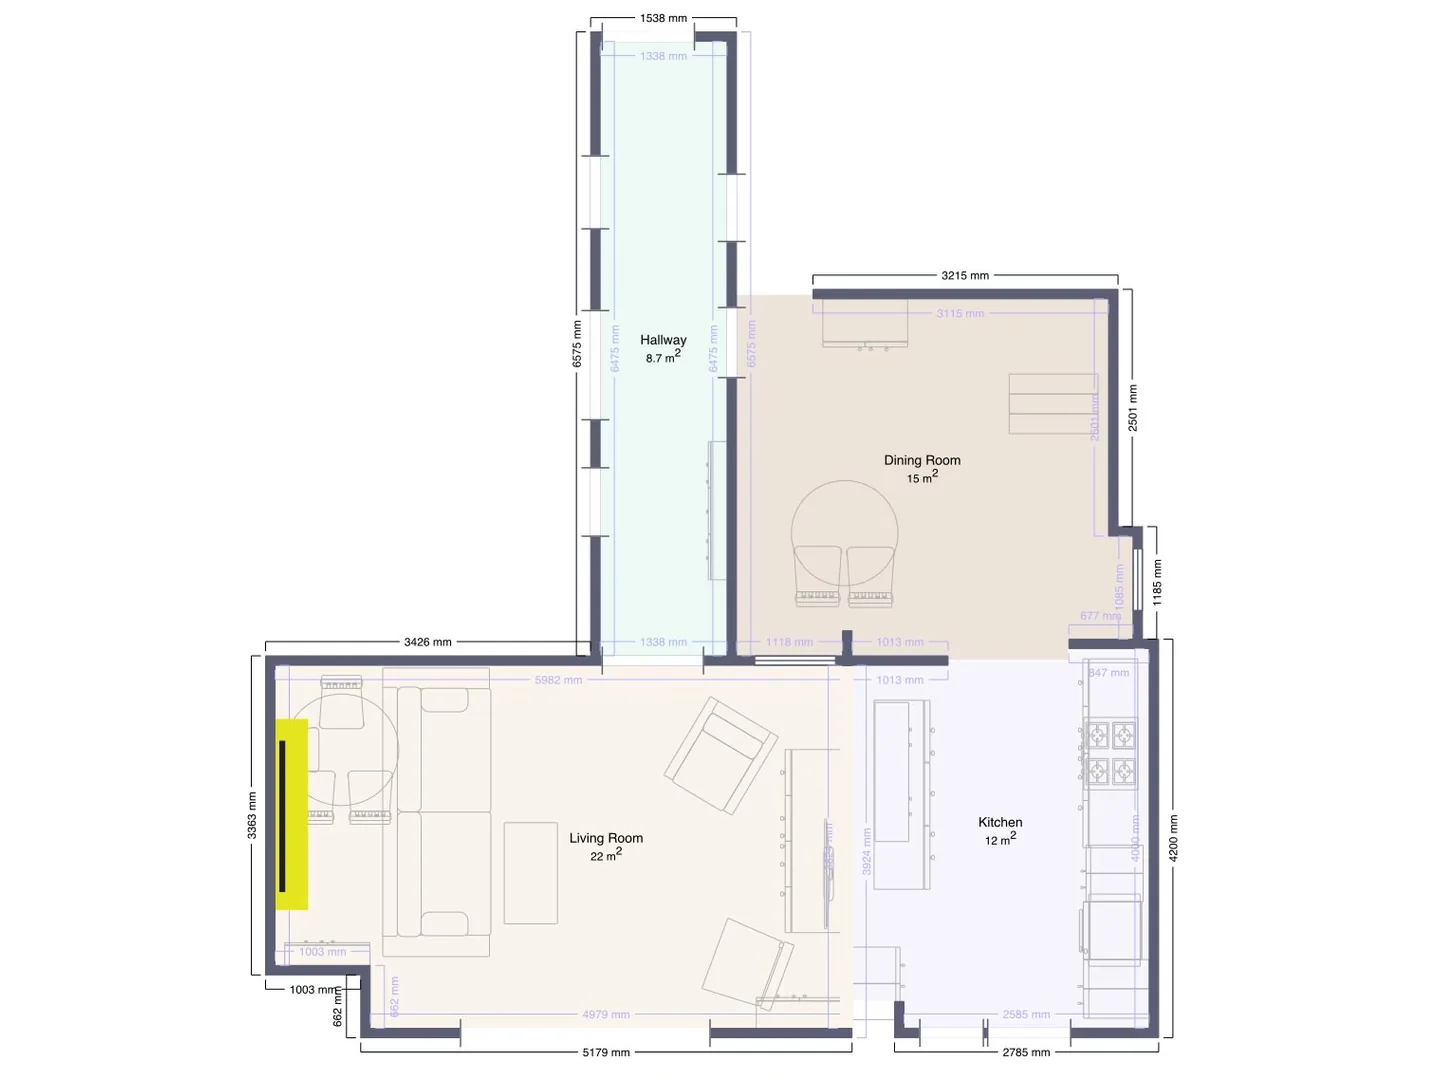
We scanned the ground floor on the first visit to get an accurate plan of the hallway, living room, dining room and kitchen to design from. The yellow mark on the living room wall shows where the new media wall is planned.
Two-Storey Extension, Ayr
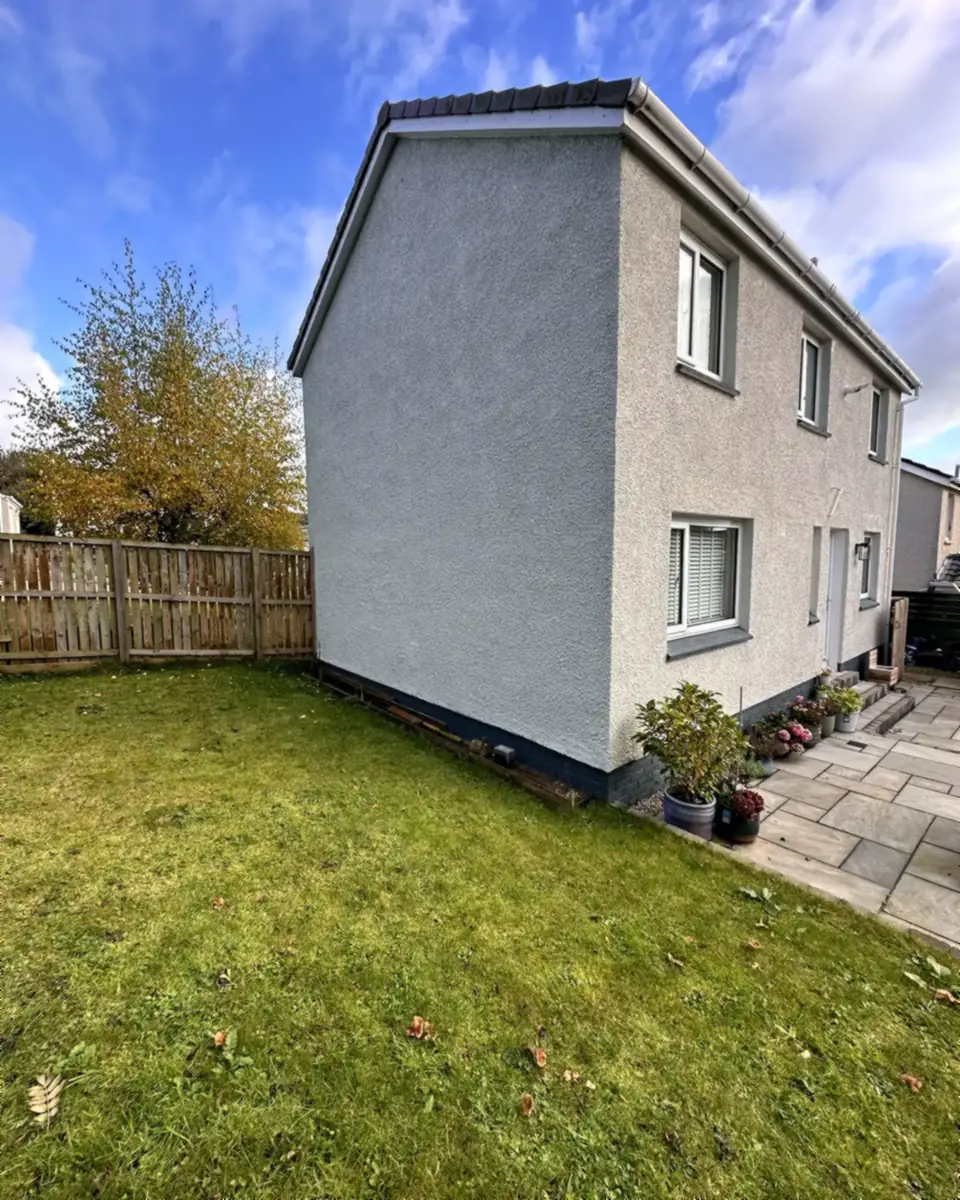
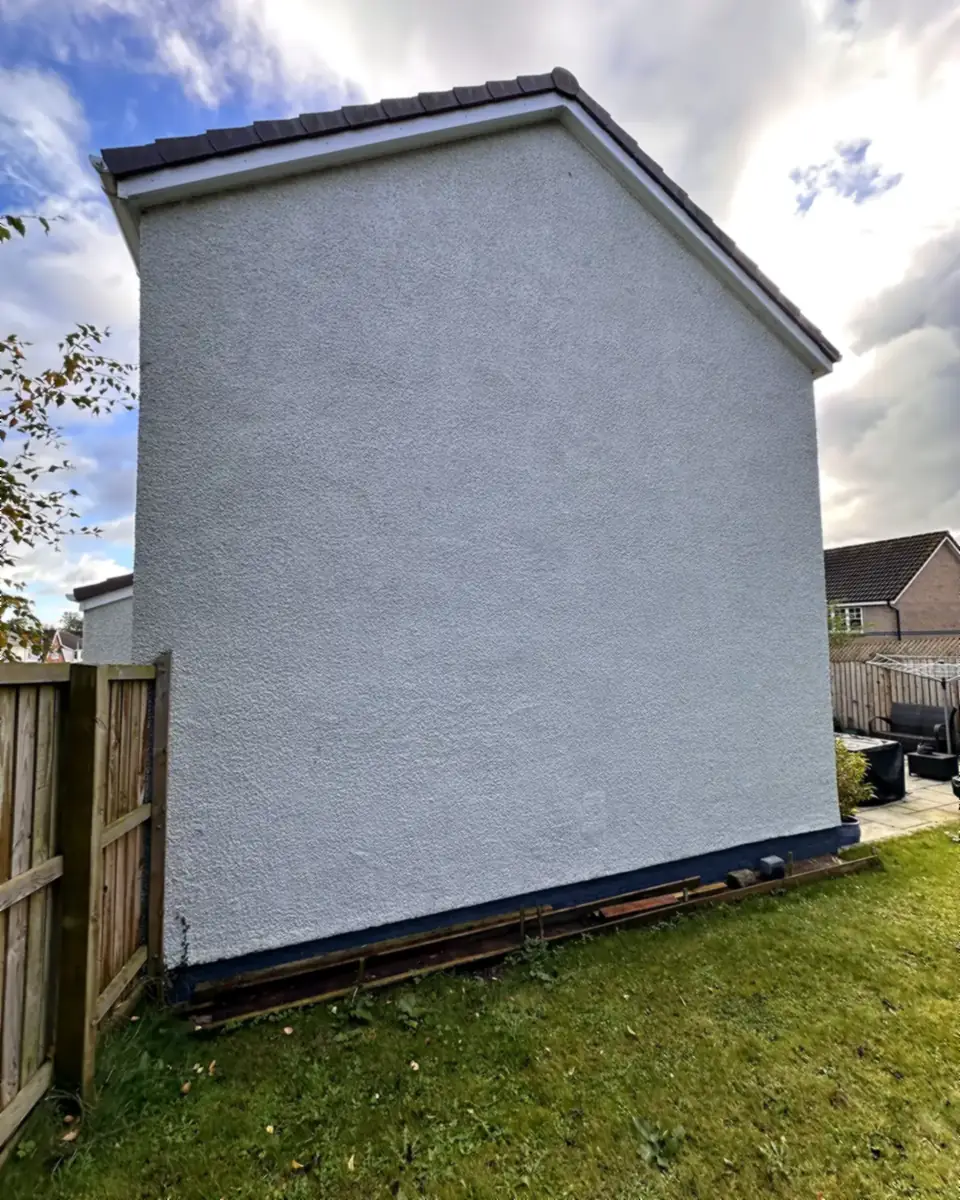
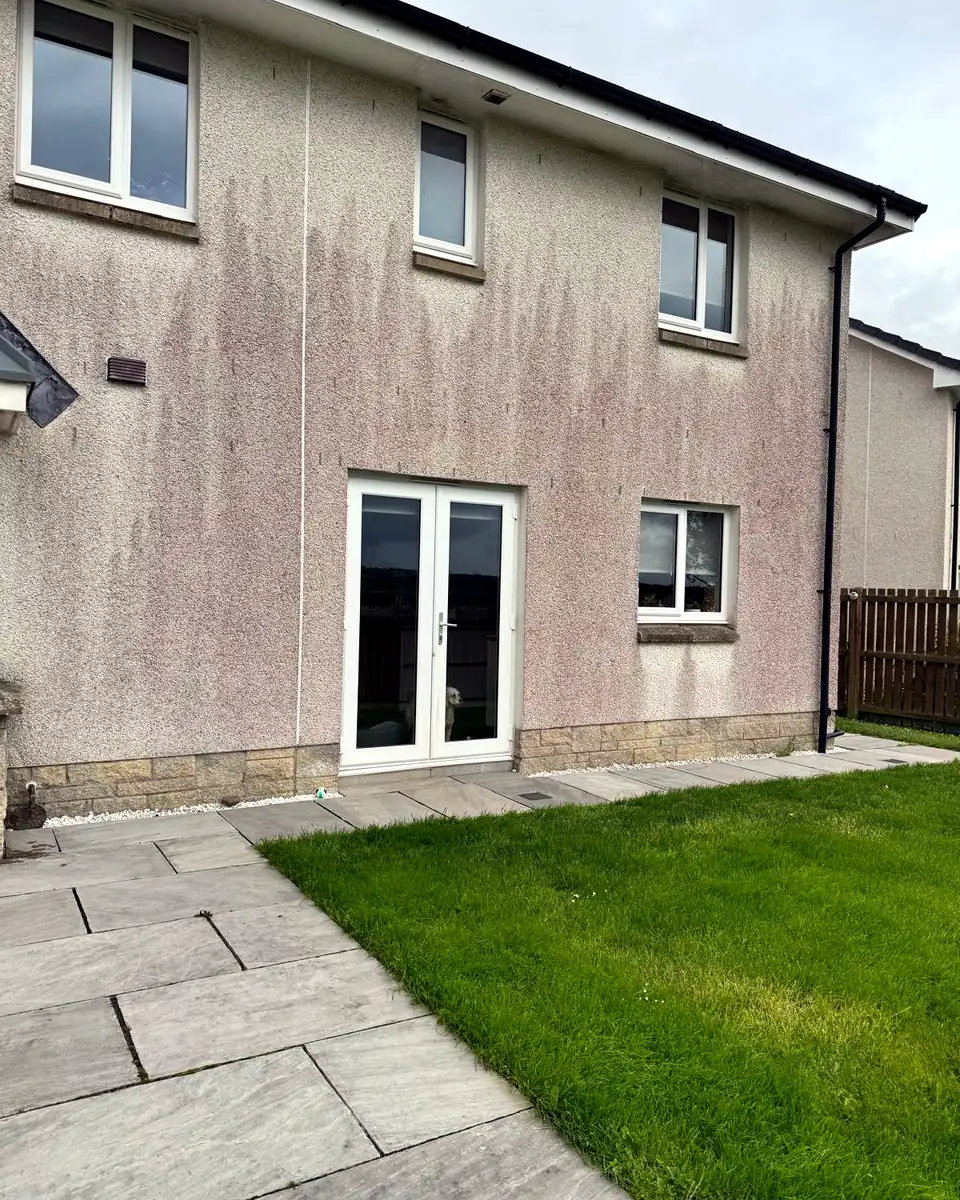
In Ayr we visited a home where the owners are looking at a two-storey extension. The photos show the side gable and garden we looked at.
A two-storey extension adds space on both floors under one roof, and almost always needs planning permission as well as a Building Warrant. We design with the neighbours' light and privacy in mind from the first sketch.
New Build, Blackwood
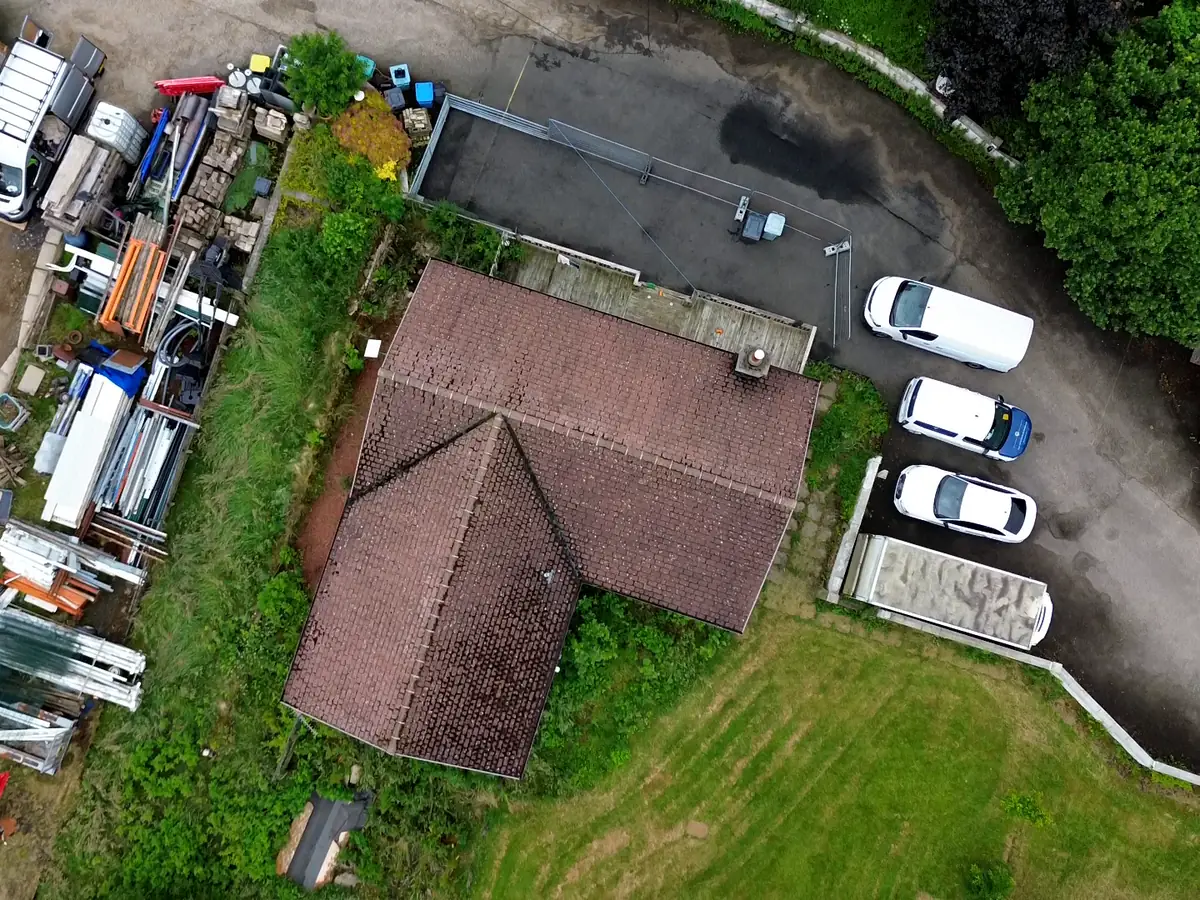
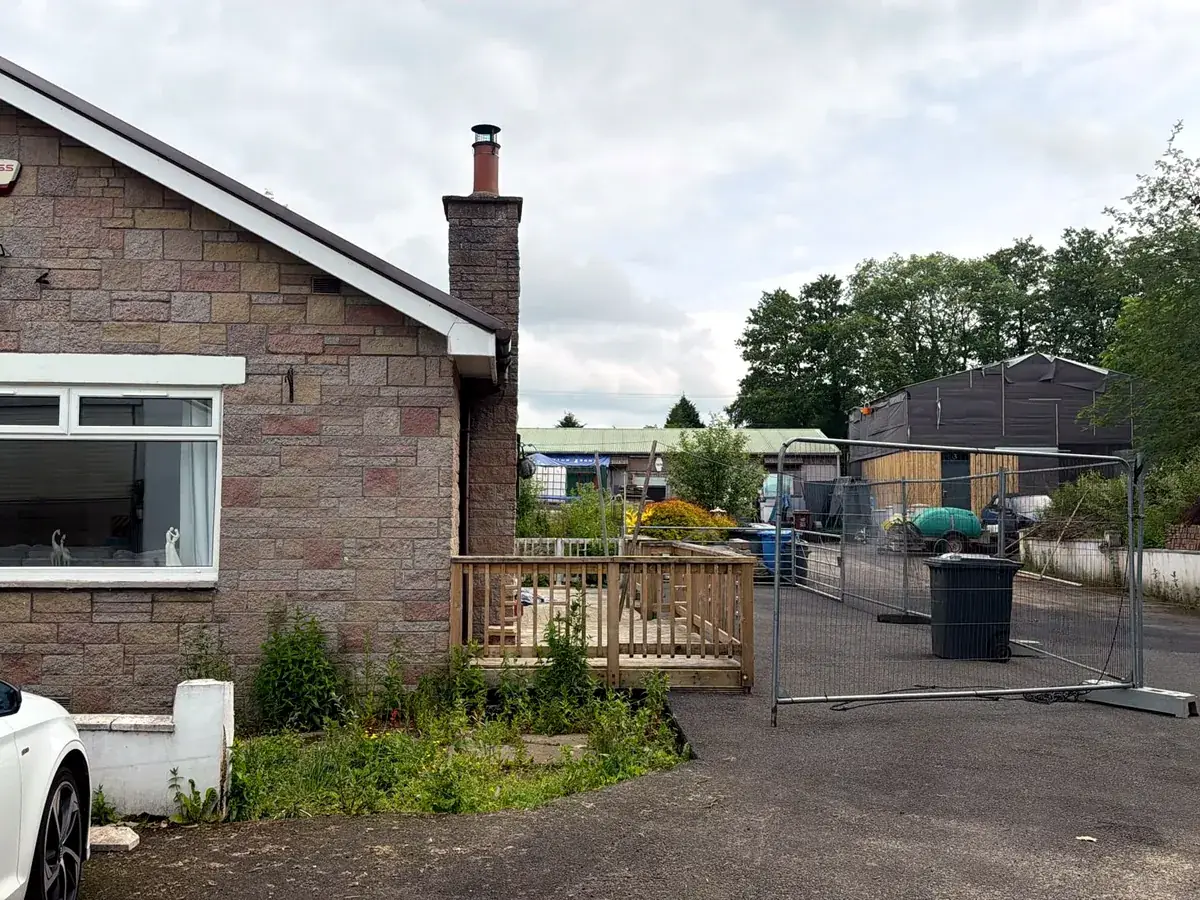
Out in South Lanarkshire, we visited a site in Blackwood for a new home. These are early days: the first step on any new build is checking the site against the council's planning policy, the access, drainage and neighbouring homes before any detailed design.
We took the drone up to get a proper look at the plot, the access and the land around the existing house. An overhead view like this makes it much easier to plan the layout and talk through the options with the client.
Extension and Double Garage Conversion, Lanark
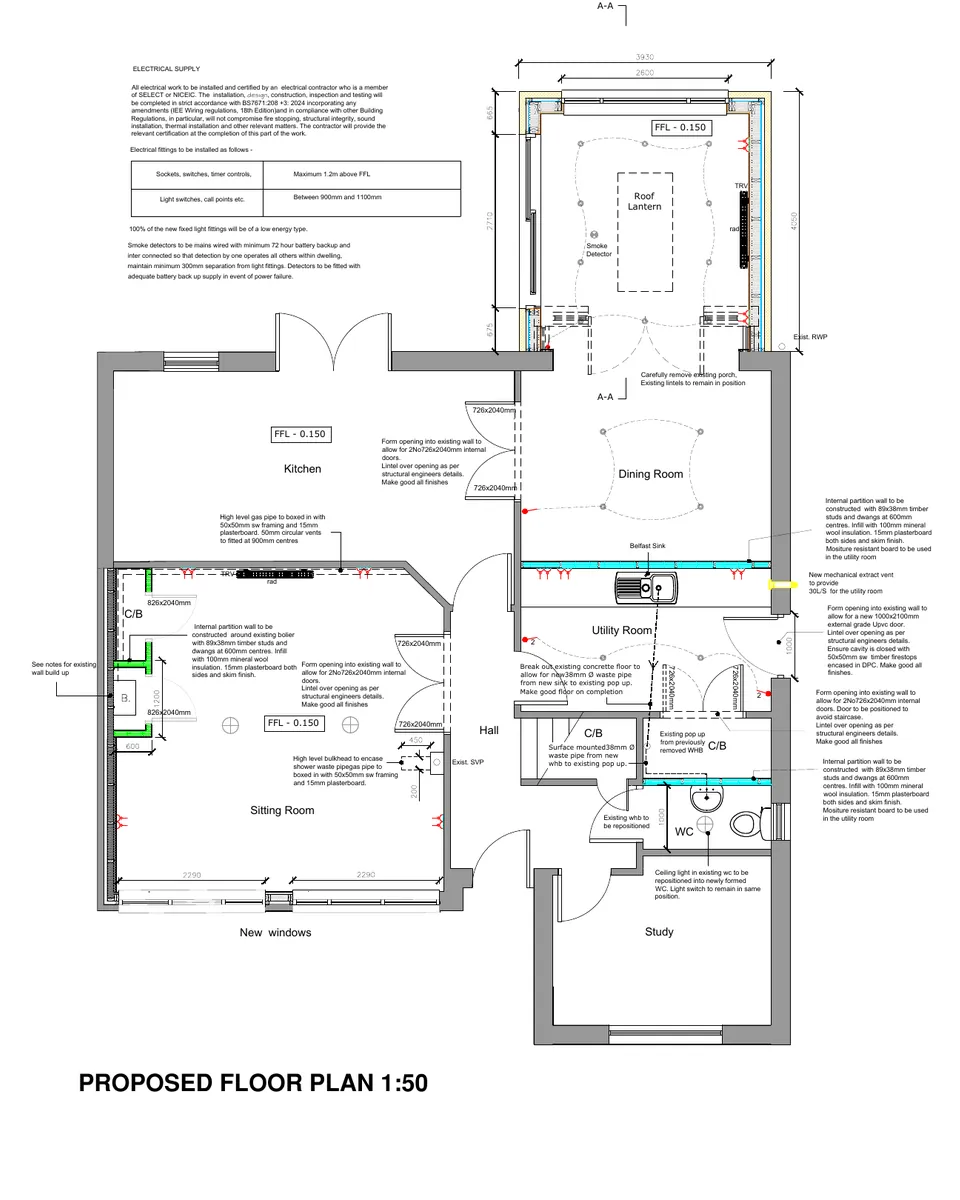
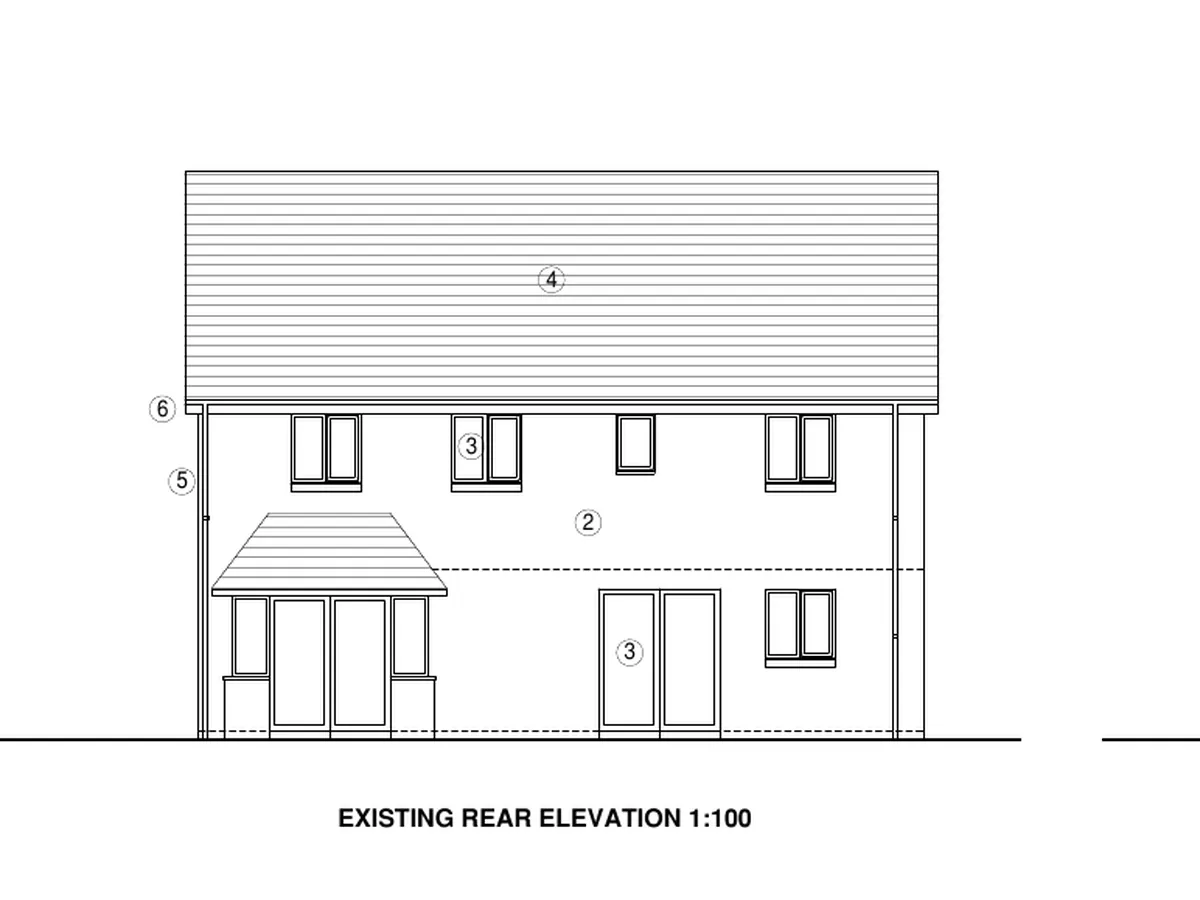
Our furthest trip of the week was to Lanark, for a project combining a rear extension with a garage conversion and internal alterations.
The proposed floor plan shows the new extension at the back of the house with a roof lantern bringing light into the middle, alongside a reworked kitchen, dining room, utility room and study. Designing everything together means the new and converted rooms connect properly and go through planning and the Building Warrant as one set of drawings.
On the Road
You might have spotted the van around Ayrshire this week. If you see it, give us a wave.


Next Steps
Next comes the design work: measured surveys, layout options and indicative costs for each project. We will share updates as these projects move through planning and the Building Warrant.
More
Planning a Project?
Tell us about your home and what you would like to do. We will call you back and arrange a free visit.
- Free feasibility review of your layout and planning potential
- Fixed fee quotation with clear deliverables
- Planning and Building Warrant applications handled for you
Prefer an instant conversation? Call 07700 144853.
Ready to talk about your project?
Three simple steps from first message to design options for your home.
- 1Tell us about your projectA few details on our contact page takes about two minutes.
- 2We call you backA quick chat about what you want, your budget and your timescale.
- 3We visit your homeWe measure up, talk through the options and explain what approvals you need.
Prefer to talk? Call 07700 144853 or message us on WhatsApp
No obligation. Your design fees are fixed and agreed before any work starts.